
BEDS3
BATHS2 full 1 partial
SQUARE FEET2,923
MLS#7641816
STATUSActive
PROPERTY TYPEResidential - Single Family
SUBDIVISIONThe Glen At Widefield
SCHOOLWidefield 3
Listing Courtesy of:
REMAX PROPERTIES
Agency Contact: Gary@KirkpatrickRealtors.com,719-982-2800

Property Description
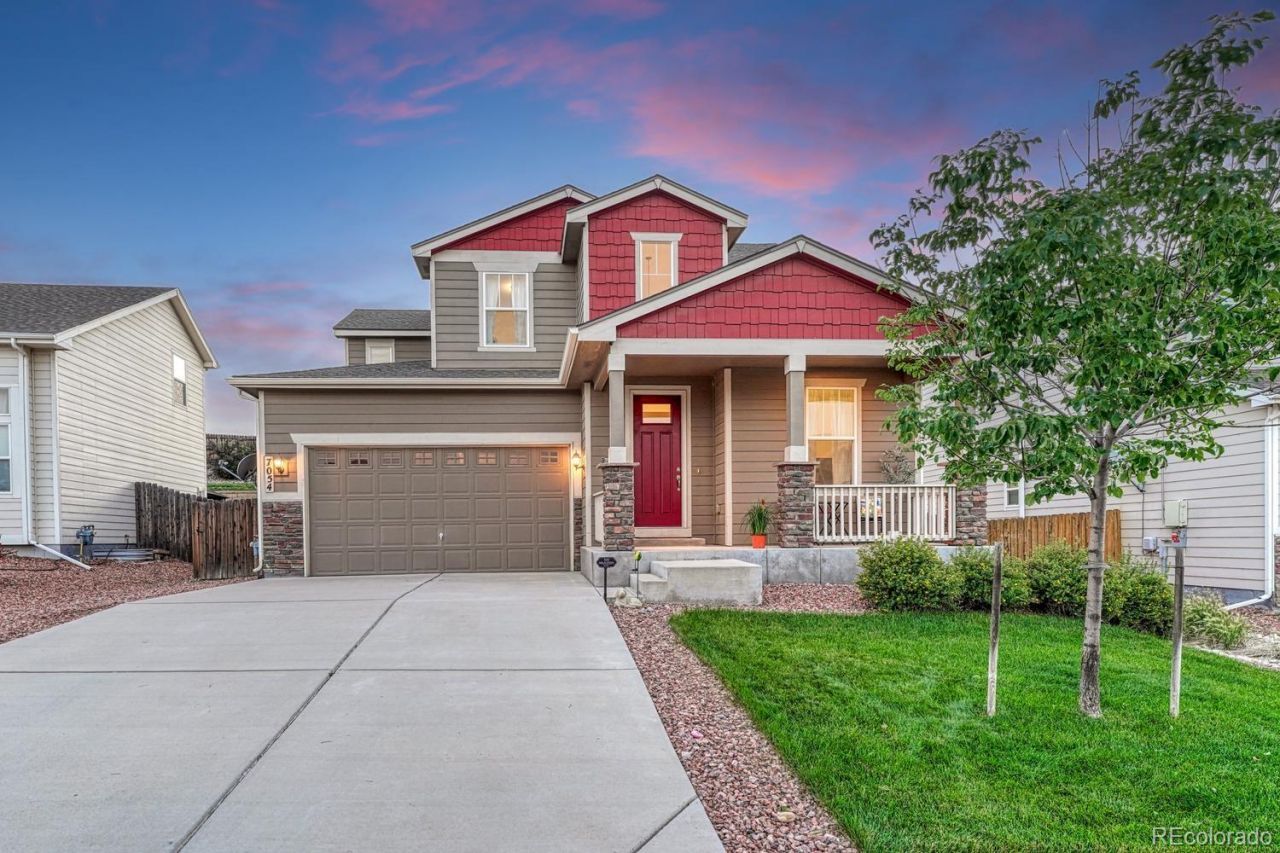
From the moment you enter, youll appreciate the pride of ownership and thoughtful design throughout this beautifully maintained home. Sunlight fills the open living spaces, creating a warm and inviting atmosphere thats perfect for both everyday living and entertaining. The gourmet kitchen features granite countertops, stainless steel appliances, abundant cabinetry, and opens effortlessly to the dining area and spacious great room. The covered patio overlooks a professionally landscaped backyard, providing the perfect outdoor retreat for relaxing evenings or gatherings with family and friends. and..... Upstairs, the thoughtfully designed floor plan includes two spacious secondary bedrooms with walk-in closets, while the impressive primary suite offers room for a king-sized bed, a luxurious five-piece bath, a generous walk-in closet, and convenient access to the upstairs laundry room. With central air conditioning, an unfinished basement ready for your personal touch, and an outstanding location just minutes from Peterson Space ForceBase, Schriever Space Force Base, Fort Carson, schools, parks, shopping, and dining, this home offers everything todays buyers are looking for. Simply unpack and start enjoying Colorado living.
Property Features
Property Type: Residential - Single Family
Basement: Unfinished
Cooling: Central Air
Garage: 2 car attached
Heating: Forced Air, Natural Gas
Lot Size: 0.16 Acres
Roof Type: Composition
Stories: 2.0
Taxes: $4,555
Year Built: 2016
Amenities
Granite Counters
Pantry
Smart Thermostat
Smoke Free
Walk-In Closet(s)
Private Yard
Feature Descriptions
Appliances: Dishwasher, Disposal, Dryer, Gas Water Heater, Microwave, Range, Refrigerator, Washer, Water Softener
Baths 1/4: 1
Baths 3/4: 0
Baths Full: 2
Baths Half: 0
Baths Total: 3
Exclusions: Sellers personal property
Exterior: Frame
Fencing: Full
Flooring: Laminate, Wood
HOA Fee: 165/ Annually
Lot: Level, Sprinklers In Front, Sprinklers In Rear
Parcel#: 55214-13-010
Patio/Porch: Covered, Front Porch, Patio
Security: Carbon Monoxide Detector(s), Smoke Detector(s)
Sewer: Public Sewer
Utilities: Electricity Connected, Internet Access (Wired), Natural Gas Connected
Water: Public
Window: Window Treatments
Local Schools
High School: Mesa Ridge
Middle School: Janitell
Elementary School: Sunrise
School District: Widefield 3
Listed By / Shown By
Listed By
Agency Name: REMAX PROPERTIES
Agency Contact: Gary@KirkpatrickRealtors.com,719-982-2800
Shown By
Agency Title: The Cutting Edge, Realtors
Agency Phone: (719) 999-5067
Estimate Your Payment
Estimated Payment
$ 2,727.42 per month $2,216.58 Principal & Interest $379.58 Property Tax $131.25 Homeowner's Insurance
7054 Dutch Loop | MLS# 7641816
This single family home located at 7054 Dutch Loop , Colorado Springs, CO 80925 is currently listed for sale with an asking price of $450,000. This property was built in 2016 and has 3 bedrooms and 2 full and 1 partial baths with 2923 sq. ft. Dutch Loop is located in the The Glen At Widefield subdivision within the Widefield 3 school district. Search The Glen At Widefield real estate on www.thecuttingedgerealtors.com today.