
BEDS4
BATHS2 full 1 partial
SQUARE FEET2,654
MLS#8298829
STATUSPending
PROPERTY TYPEResidential - Single Family
SUBDIVISIONLIBERTY HILL
SCHOOLLittleton 6
Listing Courtesy of:
Osgood Team Real Estate
Agency Contact: courtney@osgoodteam.com,720-394-8497

Property Description
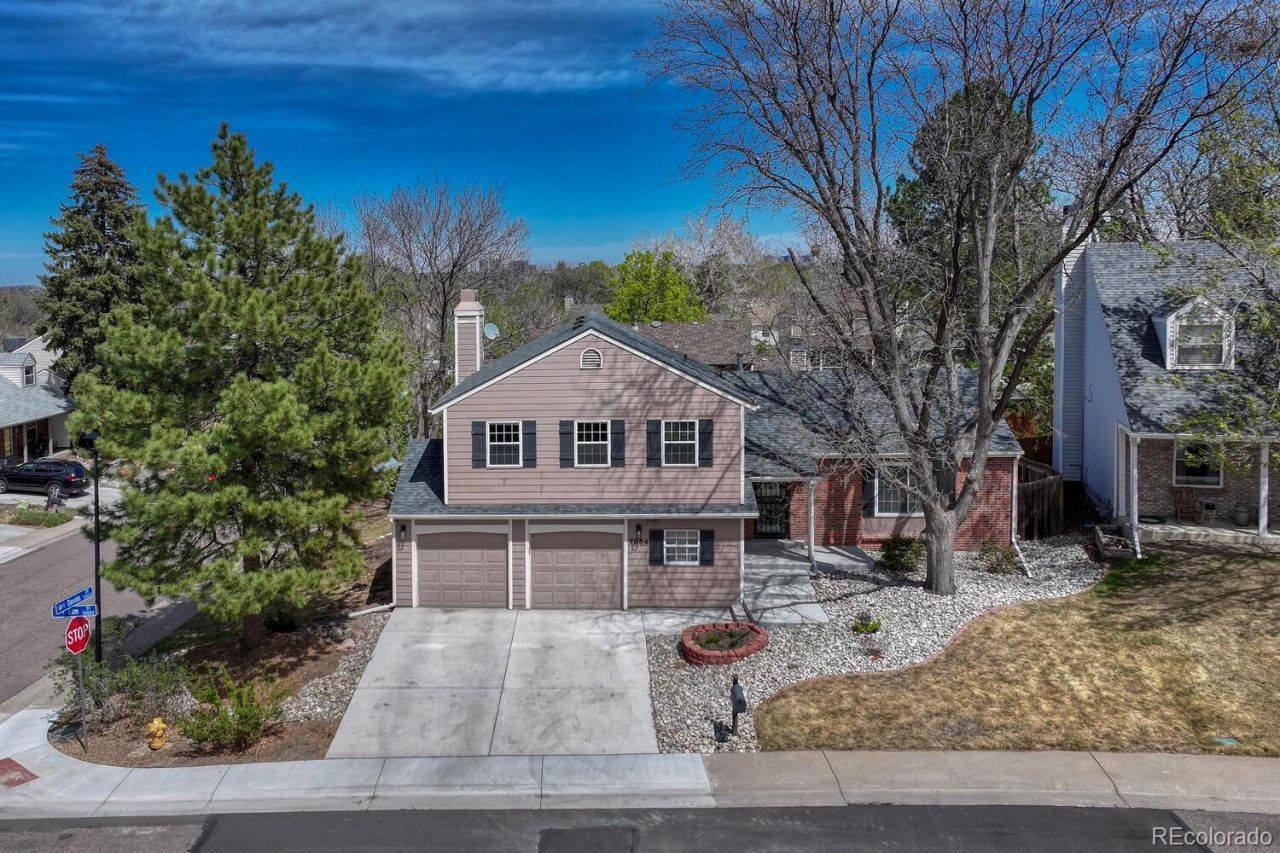
Welcome to Liberty Hill II?where space, updates, and freedom from HOA come together on a prime corner lot tucked in quiet cul-de-sac. This 4-bedroom, 3-bath home shines from the moment you arrive. Youll notice the curb appeal with a brand-new front porch, steps, and driveway (2024), plus updated carriage lighting. Inside, the home feels open and inviting, with vaulted ceilings, a skylit dining space, and beautifully refinished hardwood floors. Fresh interior paint and updated recessed lighting in the living room (2023) give the home a clean and modern feel. The kitchen features granite countertops, all appliances included, and a casual dining area that opens directly to the covered deck?perfect for morning coffee. A few steps down, the cozy family room becomes the heart of the home with its wood-burning fireplace (complete with blower), creating the perfect space to relax. This level also features a half bathroom, a functional mudroom with laundry, and convenient access to the garage. Speaking of the garage?the insulated doors and extended shop area make it ideal for projects, hobbies, or extra storage. Upstairs, youll find all four bedrooms, including a spacious primary suite with great natural light, a private en-suite bath, and a large walk-in closet. The additional bedrooms share an updated full bathroom, making the upper level both practical and comfortable. The partially finished basement is ready for your vision?whether thats a home gym, media room, or additional living area. Major system updates have already been handled, including a new sewer line (2022) and hot water heater (2022), radon mitigation, along with a whole-home humidifier for added comfort year-round. Out back, the oversized yard offers endless possibilities with mature landscaping and a covered deck. If youve been looking for a move-in ready home with solid updates, a versatile layout, and no HOA restrictions?this one checks all the boxes.
Property Features
Property Type: Residential - Single Family
Basement: Finished
Cooling: Central Air
Fireplaces: 1
Garage: 2 car attached
Heating: Forced Air
Home Style: Traditional
Lot Size: 0.19 Acres
Roof Type: Shingle
Taxes: $5,995
Year Built: 1978
Amenities
Breakfast Bar
Ceiling Fan(s)
Eat-in Kitchen
Granite Counters
Primary Suite
Radon Mitigation System
Smart Thermostat
Vaulted Ceiling(s)
Walk-In Closet(s)
Lighting
Private Yard
Rain Gutters
Feature Descriptions
Appliances: Dishwasher, Disposal, Dryer, Gas Water Heater, Humidifier, Microwave, Oven, Refrigerator, Self Cleaning Oven, Washer
Baths 3/4: 1
Baths Full: 1
Baths Half: 1
Baths Total: 3
Days on Site: 106
Exclusions: Sellers Personal Property and Staging Items
Exterior: Concrete
Fencing: Full
Fireplace: Family Room, Wood Burning
Flooring: Carpet, Tile, Wood
Laundry: In Unit
Lot: Corner Lot, Cul-De-Sac, Irrigated, Landscaped, Level, Master Planned, Sprinklers In Front, Sprinklers In Rear
Parcel#: 031879353
Parking: Concrete
Parking Notes: Concrete
Patio/Porch: Covered, Deck, Front Porch, Patio
Security: Carbon Monoxide Detector(s), Smoke Detector(s)
Sewer: Public Sewer
Utilities: Cable Available, Electricity Connected, Internet Access (Wired), Phone Connected
Water: Public
Window: Bay Window(s), Double Pane Windows, Window Coverings, Window Treatments
Local Schools
High School: Arapahoe
Middle School: Newton
Elementary School: Ford
School District: Littleton 6
Listed By / Shown By
Listed By
Agency Name: Osgood Team Real Estate
Agency Contact: courtney@osgoodteam.com,720-394-8497
Shown By
Agency Title: The Cutting Edge, Realtors
Agency Phone: (719) 999-5067
Estimate Your Payment
Estimated Payment
$ 4,021.33 per month $3,324.87 Principal & Interest $499.58 Property Tax $196.88 Homeowner's Insurance
7054 S Elm Street | MLS# 8298829
This single family home located at 7054 S Elm Street, Centennial, CO 80122 is currently listed for sale with an asking price of $675,000. This property was built in 1978 and has 4 bedrooms and 2 full and 1 partial baths with 2654 sq. ft. S Elm Street is located in the LIBERTY HILL subdivision within the Littleton 6 school district. Search LIBERTY HILL real estate on www.thecuttingedgerealtors.com today.