
BEDS3
BATHS2 full
SQUARE FEET2,032
MLS#2628265
STATUSPending
PROPERTY TYPEResidential - Single Family
SUBDIVISIONLiberty Hill
SCHOOLLittleton 6
Listing Courtesy of:
Compass - Denver
Agency Contact: Greg.pickett@compass.com,719-760-2264

Property Description
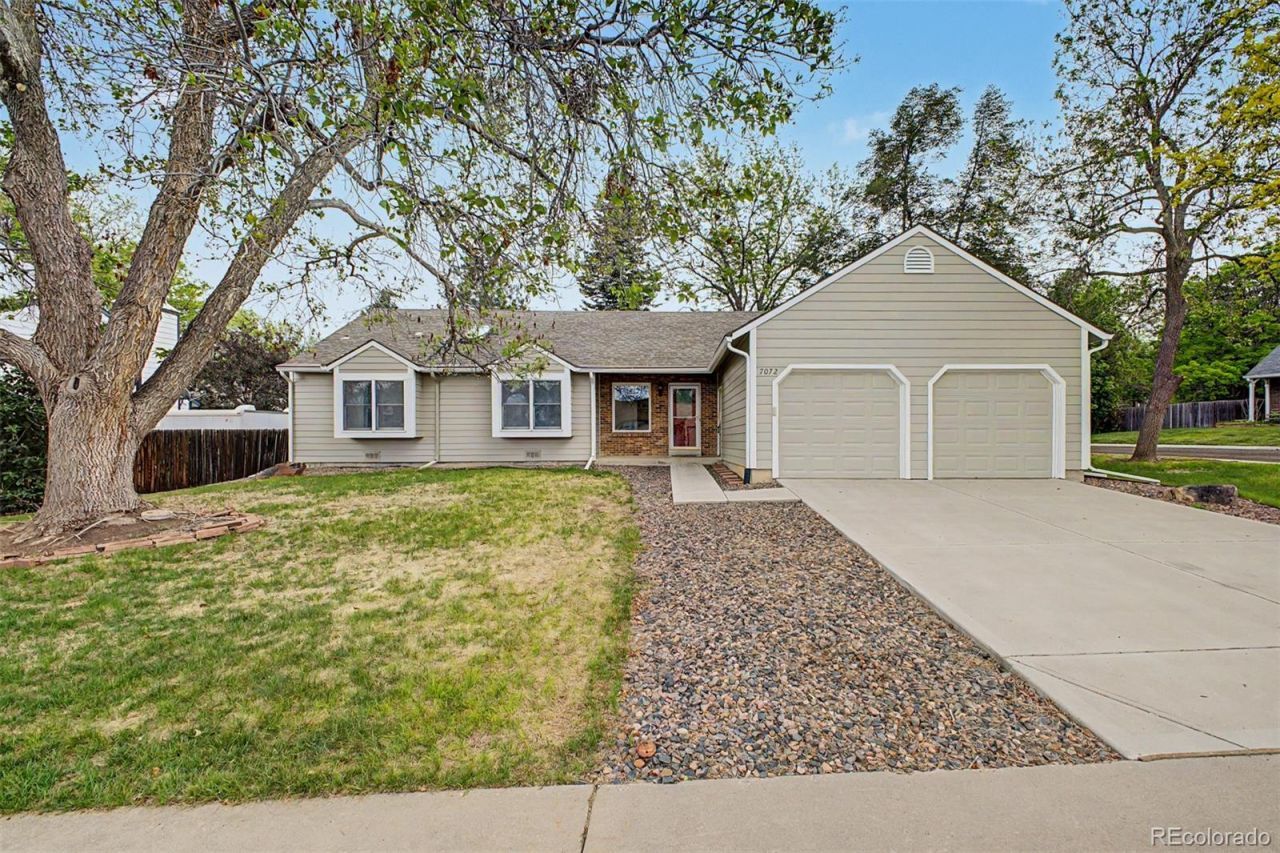
Welcome to 7072 S. Eudora Street ? a beautifully maintained ranch-style home in Liberty Hill, ideally situated on a spacious corner lot in a prime Centennial location. Inside, gleaming hardwood floors flow throughout the main level, creating a warm and inviting feel from the moment you walk in. The functional layout features 3 bedrooms and 2 bathrooms, including a comfortable primary suite, offering both convenience and privacy. The home has been exceptionally well cared for and is truly move-in ready, while still offering buyers the opportunity to personalize and add value over time. Outside, the oversized backyard provides plenty of space for entertaining, gardening, pets, or simply relaxing and enjoying Colorados sunshine. With its combination of solid bones, spacious lot, and desirable location close to parks, shopping and dining, this is a fantastic opportunity in the heart of Centennial.
Property Features
Property Type: Residential - Single Family
Basement: Unfinished
Cooling: Central Air
Fireplaces: 1
Garage: 2 car attached
Heating: Forced Air
Lot Size: 0.21 Acres
Roof Type: Composition
Stories: 1.0
Taxes: $3,739
Year Built: 1977
Feature Descriptions
Appliances: Dishwasher, Disposal, Dryer, Microwave, Oven, Range, Refrigerator, Washer
Baths 3/4: 0
Baths Full: 2
Baths Half: 0
Baths Total: 2
Days on Site: 57
Exclusions: Sellers Personal Property & Any Staging Items
Exterior: Wood Siding
Fireplace: Living Room
Flooring: Carpet, Wood
Parcel#: 031879027
Patio/Porch: Covered, Deck, Front Porch
Sewer: Public Sewer
Water: Public
Local Schools
High School: Arapahoe
Middle School: Newton
Elementary School: Littleton Preparatory Charter
School District: Littleton 6
Listed By / Shown By
Listed By
Agency Name: Compass - Denver
Agency Contact: Greg.pickett@compass.com,719-760-2264
Shown By
Agency Title: The Cutting Edge, Realtors
Agency Phone: (719) 999-5067
Estimate Your Payment
Estimated Payment
$ 3,181.16 per month $2,709.16 Principal & Interest $311.58 Property Tax $160.42 Homeowner's Insurance
7072 S Eudora Street | MLS# 2628265
This single family home located at 7072 S Eudora Street, Centennial, CO 80122 is currently listed for sale with an asking price of $550,000. This property was built in 1977 and has 3 bedrooms and 2 full baths with 2032 sq. ft. S Eudora Street is located in the Liberty Hill subdivision within the Littleton 6 school district. Search Liberty Hill real estate on www.thecuttingedgerealtors.com today.