
BEDS4
BATHS3
SQUARE FEET3,517
MLS#4696272
STATUSActive
PROPERTY TYPEResidential - Single Family
SUBDIVISIONStetson Hills
Property Description
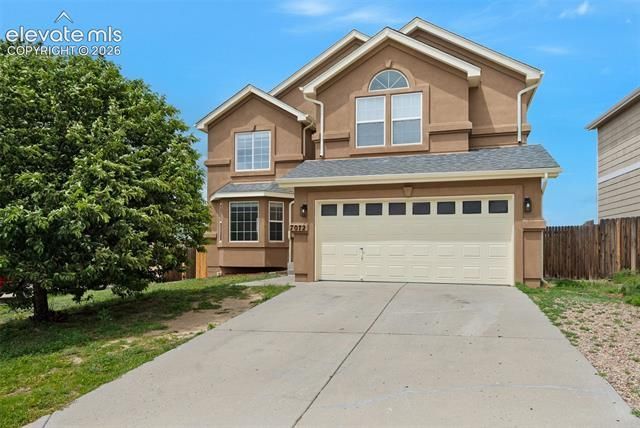
Beautifully maintained two-story home that perfectly combines comfort, style, and practicality. Fresh interior paint and an open-concept layout create a warm and inviting atmosphere throughout. The kitchen offers abundant cabinetry, a pantry, and seamless flow into the dining area and impressive family room, highlighted by a dramatic two-story vaulted ceiling. The main-level bedroom with adjoining ¾ bath is ideal for guests, a private office, or study. A bright living room with a charming bay window adds additional space for relaxing or entertaining. Upstairs, the spacious primary suite features a luxurious five-piece bath with double vanity, soaking tub, and a large walk-in closet. Two additional bedrooms, a full bath, and a loft overlooking the family room provide flexibility for a variety of living arrangements, with the potential for the loft to be converted into an additional bedroom. Step outside to the back deck and enjoy unobstructed Front Range views, perfect for relaxing evenings or entertaining guests. The unfinished walk-out basement offers exceptional future expansion potential, with ample space for a recreation room, additional bedroom, and bath. Conveniently located near shopping, with quick access to Powers Boulevard and an easy commute to both Peterson and Schriever Air Force Bases, this home offers both convenience and versatility.
Property Features
Property Type: Residential - Single Family
Cooling: Ceiling Fan(s), Central Air
Fenced: Yes
Fireplaces: Gas, Main Level, One
Garage: 2 car attached
Heating: Forced Air, Natural Gas
Lot Size: 0.20 Acres
Roof Type: Composite Shingle
Stories: 2.0
Taxes: $2,163
Year Built: 2005
Feature Descriptions
Appliances: Dishwasher, Disposal, Gas in Kitchen, Kitchen Vent Fan, Microwave Oven, Oven, Range, Refrigerator
Basement/Foundation: Full Basement, Walk Out
Builder Name: U.S. Home Corp
Existing Utilities: Cable Available, Electricity Connected, Natural Gas Connected
Exterior: Stucco
Fence: Rear
Floor Plan: 2 Story
Floors: Wood Laminate
Garage Amenities: Garage Door Opener
Garage Type: Attached
Interior: 5-Pc Bath, Great Room, Vaulted Ceilings
Laundry Facilities: Main
Lot: Cul-de-sac, Mountain View
Square Footage: 1170 (Basement), 1199 (Main)
Utilities: Cable Available, Electricity Connected, Natural Gas Connected
View: Mountain
Water: Municipal
Listed By / Shown By
Listed By
Agency Name: REMAX PROPERTIES
Agency Phone: 719-548-8600
Shown By
Agency Title: The Cutting Edge, Realtors
Agency Phone: (719) 999-5067

Estimate Your Payment
Estimated Payment
$ 2,971.56 per month $2,635.27 Principal & Interest $180.25 Property Tax $156.04 Homeowner's Insurance
7072 Sapling Place | MLS# 4696272
This single family home located at 7072 Sapling Place, Colorado Springs, CO 80922 is currently listed for sale with an asking price of $535,000. This property was built in 2005 and has 4 bedrooms with 3517 sq. ft. Sapling Place is located in the Stetson Hills subdivision. Search Stetson Hills real estate on www.thecuttingedgerealtors.com today.