
BEDS5
BATHS2
MLS#3983254
STATUSActive
PROPERTY TYPEResidential - Single Family
SUBDIVISIONCimarron Hills
Property Description
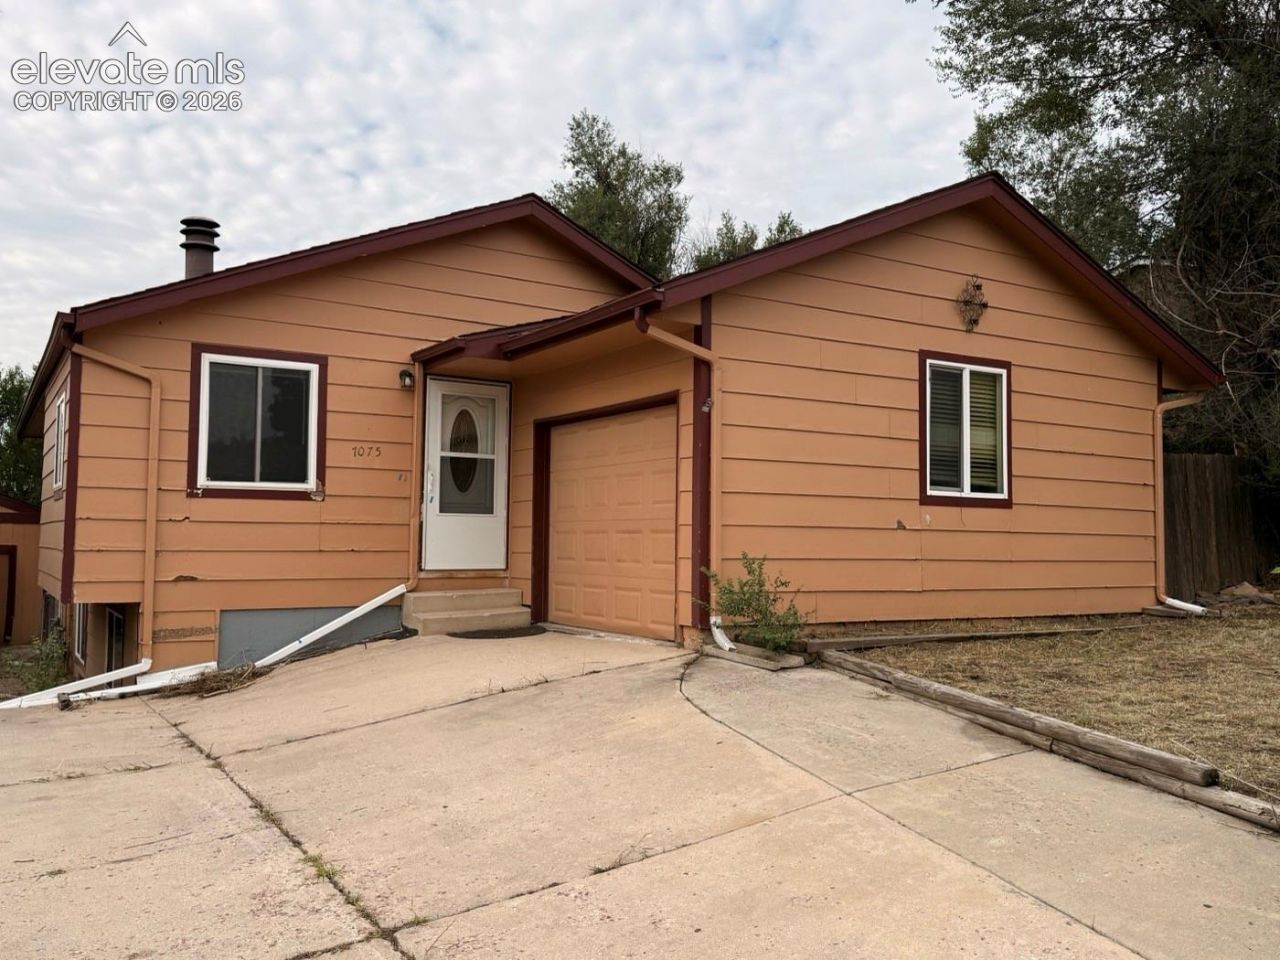
Welcome to this charming and inviting home featuring beautiful LVP and tile floors throughout the main level and a warm, comfortable layout. The spacious living room offers a cozy stone-surround fireplace with a split-log mantel, creating an ideal gathering space for relaxing or entertaining. LVP flooring continues through the hallway and into all three main-level bedrooms.The kitchen offers plenty of character with a stylish backsplash, stainless steel/black appliances, and functional workspace. Downstairs, the LVP flooring continues across the finished lower level. Providing a spacious, open family room along with a convenient laundry area and 2 additional bedrooms offering additional flexibility for recreation, guests, or a home office.Additional features include newer windows and a large deck where you can enjoy views and Colorado's beautiful outdoor setting. Conveniently located near schools, shopping, dining, and the Powers Corridor, this home offers both comfort and accessibility.The property provides an excellent opportunity to make it your own and add your personal touches.
Property Features
Property Type: Residential - Single Family
Cooling: Ceiling Fan(s)
Fenced: Yes
Fireplaces: Main Level, One, Wood Burning
Heating: Forced Air, Natural Gas
Lot Size: 0.13 Acres
Roof Type: Composite Shingle
Stories: 1.0
Taxes: $1,541
Year Built: 1978
Feature Descriptions
Appliances: Cook Top, Dishwasher, Disposal, Microwave Oven, Oven, Refrigerator
Basement/Foundation: Full Basement
Days on Site: 4
Existing Utilities: Cable Available, Electricity Connected, Natural Gas Connected
Exterior: Masonite Type
Fence: Rear
Floor Plan: Ranch
Garage Type: Attached
Laundry Facilities: Basement, Electric Hook-up
LotDescription: Sloping
Percentage of Basement Finished: 97
Sewer: Sewer
Square Footage: 912 (Basement)
Water: Assoc/Distr
Listed By / Shown By
Listed By
Agency Name: Muldoon Associates Inc
Agency Phone: (719) 591-8332
Shown By
Agency Title: The Cutting Edge, Realtors
Agency Phone: (719) 999-5067

Estimate Your Payment
Estimated Payment
$ 1,640.86 per month $1,427.97 Principal & Interest $128.33 Property Tax $84.55 Homeowner's Insurance
7075 White Mountain Drive | MLS# 3983254
This single family home located at 7075 White Mountain Drive, Colorado Springs, CO 80915 is currently listed for sale with an asking price of $289,900. This property was built in 1978 and has 5 bedrooms. White Mountain Drive is located in the Cimarron Hills subdivision. Search Cimarron Hills real estate on www.thecuttingedgerealtors.com today.