
BEDS2
BATHS2 full 1 partial
SQUARE FEET4,335
MLS#8697771
STATUSActive
PROPERTY TYPEResidential - Single Family
SUBDIVISIONRegency at Montaine
SCHOOLDouglas RE-1
Listing Courtesy of:
Keller Williams Action Realty LLC
Agency Contact: thayergroup@kw.com,720-663-1224

Property Description
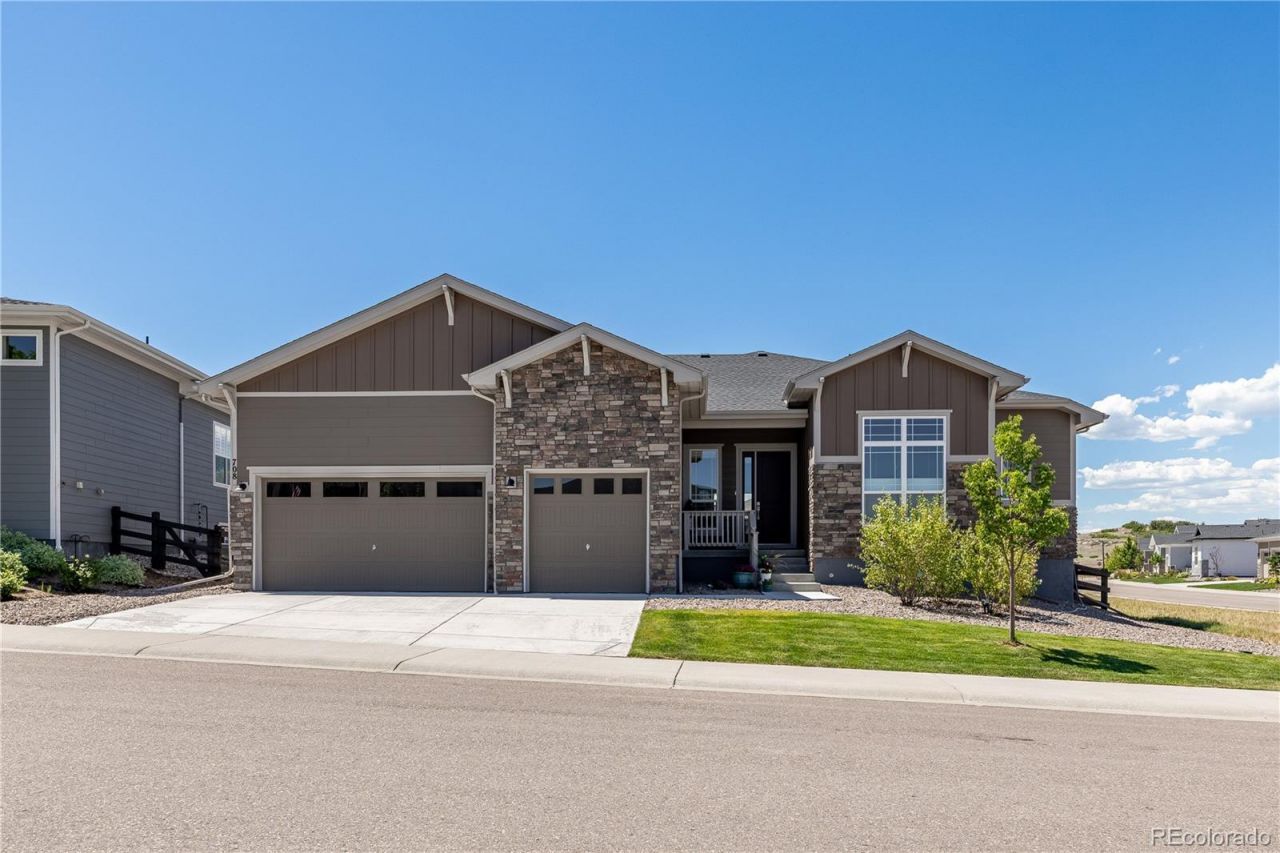
Better than new - Regency at Montaine ranch style home with surrounding green belt, and covered back porch that overlooks the neighboring green space. This popular Antero model built in 2022 features two bedrooms plus a dedicated office, an attached 3-car garage, corner lot, open floor plan, wood floors, automatic top-down/bottom-up blinds in kitchen and living room, gourmet Kitchen-Aid appliances and more, including a full unfinished basement ready for storage or to be finished for even more living space. Located in one of the most popular resort-style communities in Castle Rock, this 55+ active-adult community features many amenities such as a fitness center, sport courts, pickleball, clubhouse, pool, and many organized activities, walking, and biking trails. Located near the soon to be constructed new Costco, plus convenient access to I-25. This unique neighborhood is minutes away from downtown Castle Rock, offers views, a Colorado lifestyle, and an escape from lifes daily hustle and bustle.
Property Features
Property Type: Residential - Single Family
Basement: Sump Pump, Unfinished
Cooling: Central Air
Fireplaces: 1
Garage: 3 car attached
Heating: Forced Air, Natural Gas
Lot Size: 0.20 Acres
Roof Type: Composition
Stories: 1.0
Taxes: $8,020
Year Built: 2022
Amenities
Breakfast Bar
Eat-in Kitchen
Entrance Foyer
Five Piece Bath
High Ceilings
High Speed Internet
Kitchen Island
No Stairs
Open Floorplan
Pantry
Primary Suite
Quartz Counters
Radon Mitigation System
Smoke Free
Walk-In Closet(s)
Private Yard
Feature Descriptions
Appliances: Cooktop, Dishwasher, Disposal, Double Oven, Microwave, Oven, Range Hood, Refrigerator, Tankless Water Heater
Association Amenities: Clubhouse, Fitness Center, Park, Pool, Spa/Hot Tub, Tennis Court(s), Trail(s)
Baths 3/4: 0
Baths Full: 2
Baths Half: 1
Baths Total: 3
Days on Site: 2
Exclusions: house plants, telephone, SimpliSafe security system, kitchen refrigerator, garage refrigerator, washer, dryer
Exterior: Frame
Fencing: Full
Fireplace: Electric, Living Room
Flooring: Tile, Wood
HOA Fee: 221/ Monthly
Hot Tub: Yes
Laundry: In Unit
Lot: Corner Lot, Greenbelt, Level, Master Planned, Meadow, Open Space, Sprinklers In Front, Sprinklers In Rear
Parcel#: R0612535
Parking: Concrete
Parking Notes: Concrete
Patio/Porch: Covered, Front Porch, Patio
Pets Allowed: Cats OK, Dogs OK
Security: Carbon Monoxide Detector(s), Radon Detector, Smoke Detector(s)
Security: yes
Sewer: Public Sewer
Special View Info: Meadow
Utilities: Cable Available, Electricity Connected, Internet Access (Wired), Natural Gas Connected, Phone Connected
Water: Public
Window: Double Pane Windows, Window Coverings
Local Schools
High School: Douglas County
Middle School: Mesa
Elementary School: South Ridge
School District: Douglas RE-1
Listed By / Shown By
Listed By
Agency Name: Keller Williams Action Realty LLC
Agency Contact: thayergroup@kw.com,720-663-1224
Shown By
Agency Title: The Cutting Edge, Realtors
Agency Phone: (719) 999-5067
Estimate Your Payment
Estimated Payment
$ 5,572.17 per month $4,629.70 Principal & Interest $668.33 Property Tax $274.14 Homeowner's Insurance
708 Alumroot Street | MLS# 8697771
This single family home located at 708 Alumroot Street, Castle Rock, CO 80104 is currently listed for sale with an asking price of $939,900. This property was built in 2022 and has 2 bedrooms and 2 full and 1 partial baths with 4335 sq. ft. Alumroot Street is located in the Regency at Montaine subdivision within the Douglas RE-1 school district. Search Regency At Montaine real estate on www.thecuttingedgerealtors.com today.