
BEDS3
BATHS2 full
SQUARE FEET2,063
MLS#2814826
STATUSActive
PROPERTY TYPEResidential - Single Family
SUBDIVISIONSettlers Village
SCHOOLAdams-Arapahoe 28J
Listing Courtesy of:
Acquisition Resources
Agency Contact: barbfindlay@gmail.com,303-366-9400

Property Description
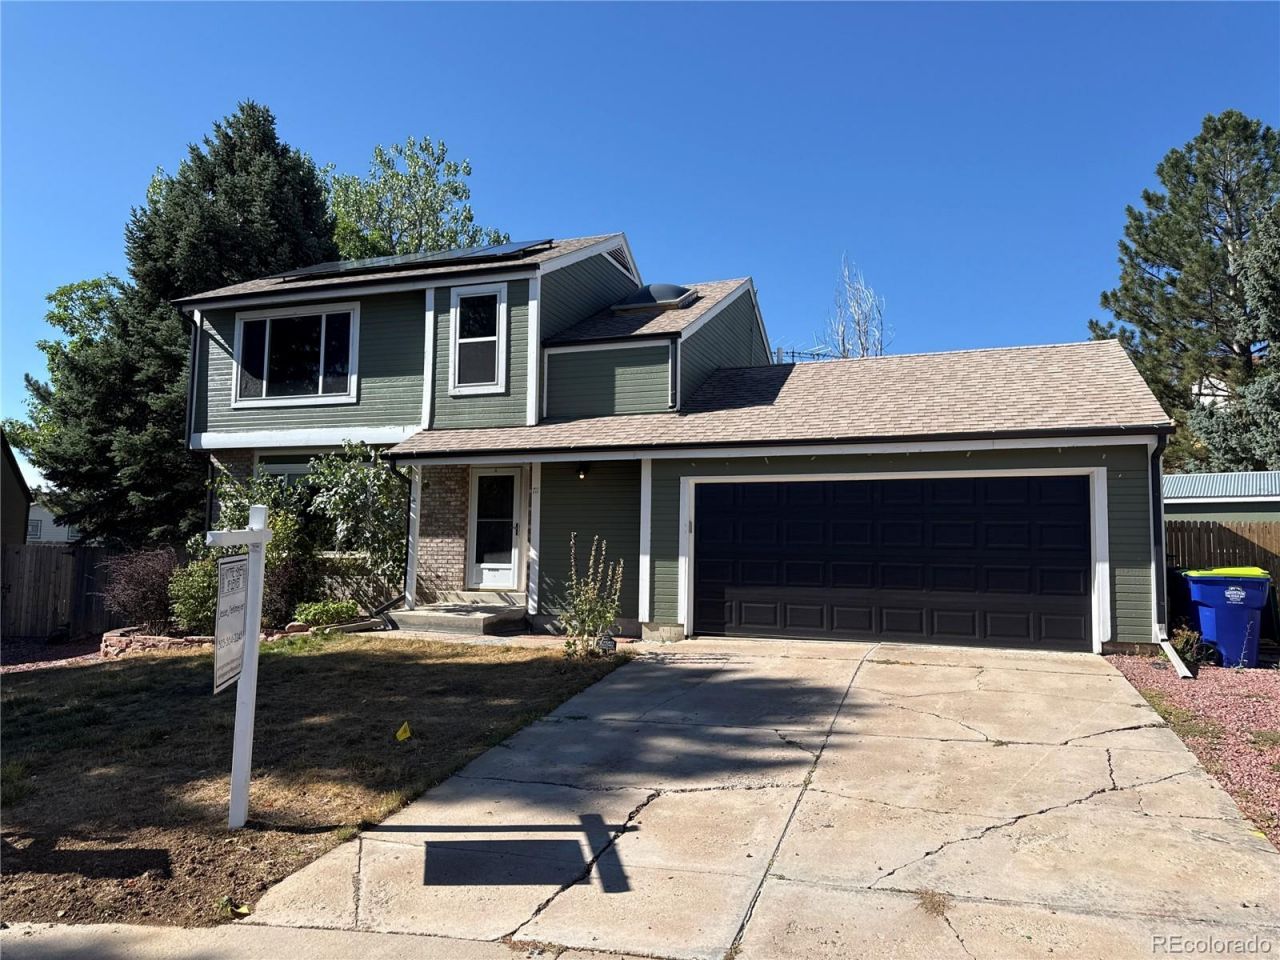
YOUR PRIVATE RETREAT IN THE CITYImagine coming home after a long day and stepping into your own private backyard oasis. Nestled on an oversized cul-de-sac lot, this move-in-ready home delivers the rare combination of space, privacy, efficiency, and convenience that buyers struggle to find in todays market.Minutes from Anschutz Medical Campus, Childrens Hospital, Buckley Space Force Base, and downtown Denver access points, this home was designed for the way modern Colorado residents actually live.Whether youre entertaining friends in the enclosed patio, enjoying summer evenings beneath the shaded gazebo, working on projects in the oversized garage, or simply relaxing by the fireplace, every space has been created to support a lifestyle of comfort and flexibility.Paid-off solar panels help keep monthly expenses in check while the spacious lot, mature landscaping, and cul-de-sac setting provide a level of privacy rarely found at this price point.This isnt just another Aurora home.Its the opportunity to own more space, more freedom, and more lifestyle for your dollar.
Property Features
Property Type: Residential - Single Family
Basement: Finished
Cooling: Central Air, Other
Garage: 2 car attached
Heating: Active Solar, Forced Air
Home Style: Contemporary
Lot Size: 0.19 Acres
Roof Type: Composition
Stories: 2.0
Taxes: $3,327
Year Built: 1983
Amenities
High Ceilings
Kitchen Island
Laminate Counters
Open Floorplan
Primary Suite
Smoke Free
Vaulted Ceiling(s)
Garden
Private Yard
Rain Gutters
Feature Descriptions
Appliances: Dishwasher, Dryer, Gas Water Heater, Microwave, Oven, Range, Refrigerator, Washer
Baths 3/4: 0
Baths Full: 2
Baths Half: 0
Baths Total: 2
Days on Site: 7
Exclusions: None
Exterior: Frame
Fencing: Partial
Fireplace: Great Room
Flooring: Carpet, Vinyl
Lot: Cul-De-Sac, Landscaped, Level
Parcel#: 031368227
Parking: Concrete
Parking Notes: Concrete
Security: Carbon Monoxide Detector(s)
Sewer: Public Sewer
Water: Public
Window: Double Pane Windows
Local Schools
High School: Gateway
Middle School: Aurora Hills
Elementary School: Tollgate
School District: Adams-Arapahoe 28J
Listed By / Shown By
Listed By
Agency Name: Acquisition Resources
Agency Contact: barbfindlay@gmail.com,303-366-9400
Shown By
Agency Title: The Cutting Edge, Realtors
Agency Phone: (719) 999-5067
Estimate Your Payment
Estimated Payment
$ 2,755.52 per month $2,339.73 Principal & Interest $277.25 Property Tax $138.54 Homeowner's Insurance
711 S Granby Circle | MLS# 2814826
This single family home located at 711 S Granby Circle, Aurora, CO 80012 is currently listed for sale with an asking price of $475,000. This property was built in 1983 and has 3 bedrooms and 2 full baths with 2063 sq. ft. S Granby Circle is located in the Settlers Village subdivision within the Adams-Arapahoe 28J school district. Search Settlers Village real estate on www.thecuttingedgerealtors.com today.