
BEDS2
BATHS2 full
SQUARE FEET1,144
MLS#2381838
STATUSPending
PROPERTY TYPEResidential - Condominium
SUBDIVISIONMoon Shadow
SCHOOLCherry Creek 5
Listing Courtesy of:
Barry and Larry Real Estate
Agency Contact: Barry@BarryMill.com,303-888-3788

Property Description
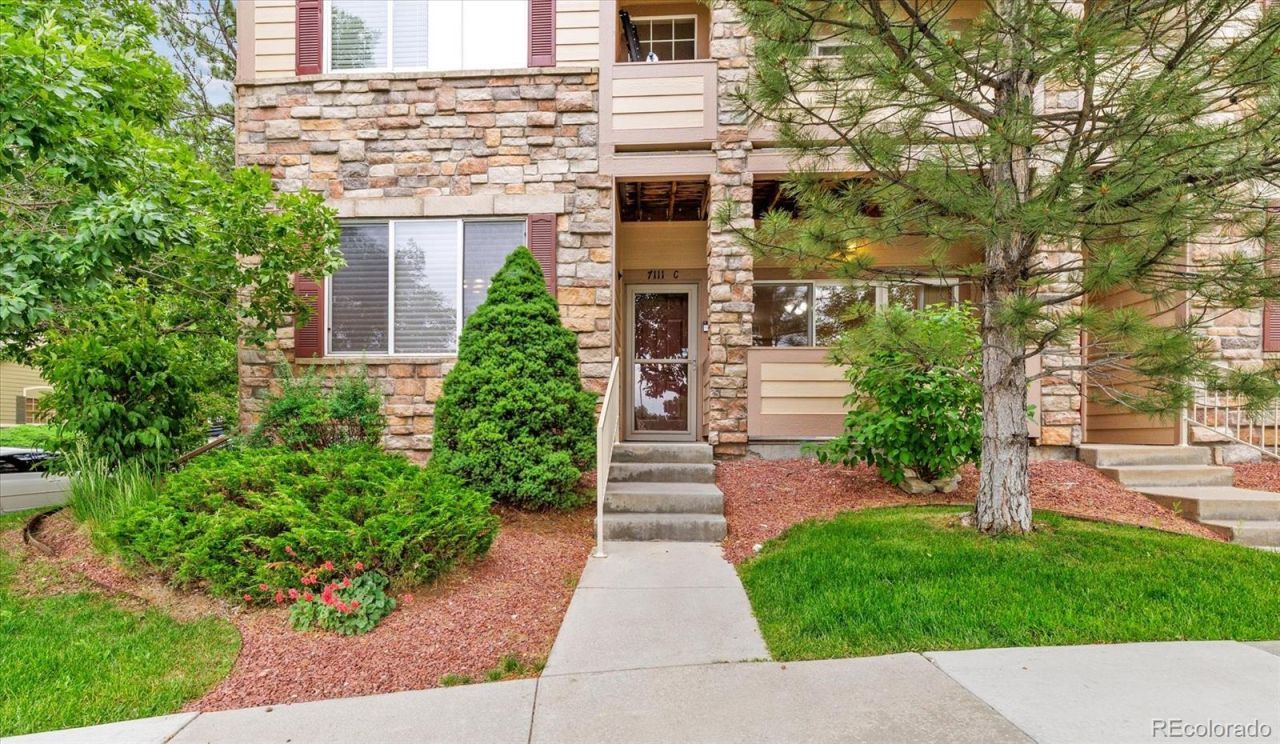
NEWLY REPOSITIONED to create one of the best values in Saddle Rock! NOW OFFERED BELOW $280,000 creates a rare and compelling opportunity to own a clean, move-in ready 2BR/2BA ground-level END UNIT with detached garage in highly desirable Moon Shadow. Bright and inviting layout with spacious bedrooms, abundant natural light, low-maintenance living, and immediate occupancy available. Relax in the spa-style soaking tub retreat in the primary suite while enjoying quiet community living close to Southlands, E-470, shopping, dining, and recreation. Also relax with new-ish A/C and furnace [about 2 years young] and washer/dryer we think about 4 years young. Hard-to-find combination of location, garage, condition, and value under $280K. Smart buyers looking for comfort, convenience, and strong value should act quickly. Do not wait on this one.
Property Features
Property Type: Residential - Condominium
Cooling: Central Air
Garage: 1
Heating: Forced Air
Roof Type: Composition
Stories: 1.0
Taxes: $2,352
Year Built: 2002
Amenities
No Stairs
Smoke Free
Feature Descriptions
Appliances: Dishwasher, Disposal, Dryer, Microwave, Oven, Range, Refrigerator, Self Cleaning Oven, Washer
Association Amenities: Clubhouse, Garden Area, Parking, Playground, Pool, Tennis Court(s)
Baths 3/4: 1
Baths Full: 1
Baths Half: 0
Baths Total: 2
Days on Site: 416
Exclusions: None really.
Exterior: Other, Stone, Wood Siding
Fireplace: Electric
Flooring: Carpet, Laminate, Wood
HOA Fee: 400/ Monthly
Lot: Greenbelt, Open Space
Parcel#: 034837060
Patio/Porch: Front Porch
Pets Allowed: Cats OK, Dogs OK
Pool: Outdoor Pool, Private
Sewer: Public Sewer
Swimming Pool: Yes
Water: Public
Window: Double Pane Windows
Local Schools
High School: Grandview
Middle School: Liberty
Elementary School: Creekside
School District: Cherry Creek 5
Listed By / Shown By
Listed By
Agency Name: Barry and Larry Real Estate
Agency Contact: Barry@BarryMill.com,303-888-3788
Shown By
Agency Title: The Cutting Edge, Realtors
Agency Phone: (719) 999-5067
Estimate Your Payment
Estimated Payment
$ 1,656.35 per month $1,378.71 Principal & Interest $196.00 Property Tax $81.64 Homeowner's Insurance
7111 S Wenatchee Way, Unit C | MLS# 2381838
This condo located at 7111 S Wenatchee Way, Unit C, Aurora, CO 80016 is currently listed for sale with an asking price of $279,900. This property was built in 2002 and has 2 bedrooms and 2 full baths with 1144 sq. ft. S Wenatchee Way, Unit C is located in the Moon Shadow subdivision within the Cherry Creek 5 school district. Search Moon Shadow real estate on www.thecuttingedgerealtors.com today.