
BEDS4
BATHS2 full
SQUARE FEET1,952
MLS#4261395
STATUSPending
PROPERTY TYPEResidential - Single Family
SUBDIVISIONPerl Mack Manor
SCHOOLWestminster Public Schools
Listing Courtesy of:
Compass - Denver
Agency Contact: sallie.simmons1@gmail.com,662-588-2420

Property Description
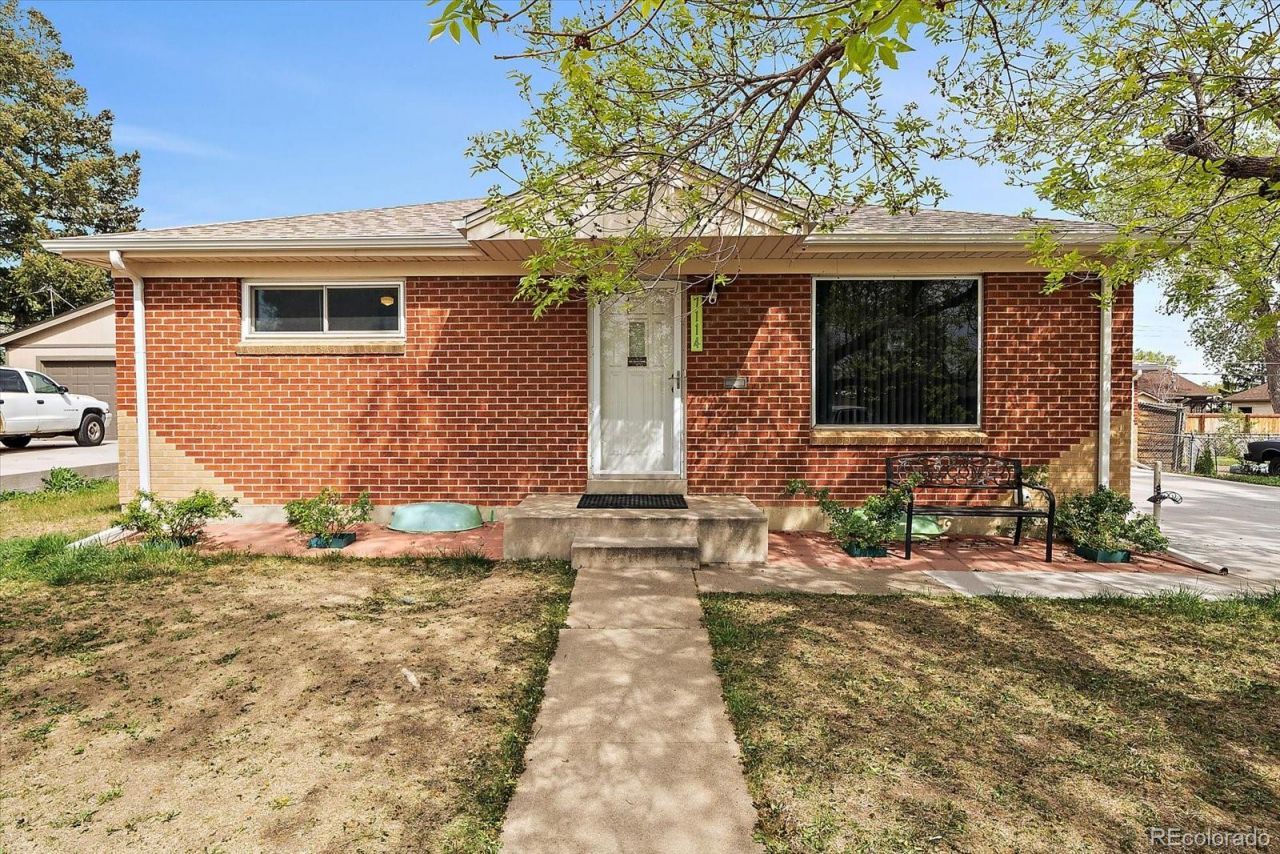
Charming 4-bedroom, 2-bath brick ranch with a fully finished basement in north Denver, perfectly positioned near major highways, schools, parks, shopping, and public transportation.Step inside to a bright, welcoming living and dining area filled with natural light from a large picture window, complemented by beautiful wood floors. The space flows seamlessly into the kitchen, featuring stainless steel appliances and a gas range?ideal for everyday living and easy entertaining.Just beyond, a spacious family room addition expands the main level, offering a versatile second living area with sliding doors that open to a large wraparound deck, backyard, and dedicated dog run?perfect for indoor-outdoor living.The fully finished basement adds even more flexibility with two non-conforming bedrooms, a recently updated bathroom, a third living area or den, laundry space, and plenty of storage.Major system updates have already been taken care of, including a newer roof, electrical panel, furnace, A/C, and water heater?giving buyers peace of mind and helping reduce future expenses. The home is being sold as-is.Additional highlights include central A/C, an oversized detached two-car garage, and off-street parking for up to six vehicles.Whether youre looking for a primary residence with room to grow or a strong investment opportunity, this home delivers on space, updates, and location.
Property Features
Property Type: Residential - Single Family
Basement: Finished
Cooling: Central Air
Garage: 2
Heating: Forced Air
Home Style: Traditional
Lot Size: 0.17 Acres
Roof Type: Composition
Stories: 1.0
Taxes: $3,573
Year Built: 1958
Amenities
Ceiling Fan(s)
Laminate Counters
Garden
Feature Descriptions
Appliances: Dishwasher, Dryer, Microwave, Range, Refrigerator, Washer
Baths 3/4: 0
Baths Full: 2
Baths Half: 0
Baths Total: 2
Days on Site: 30
Exclusions: Playhouse, backyard decor, bench in front yard
Exterior: Brick, Frame
Fencing: Full
Flooring: Laminate, Tile, Wood
Laundry: Sink, In Unit
Lot: Level
Parcel#: R0098710
Parking: Lighted, Oversized, Tandem
Parking Notes: Lighted, Oversized, Tandem
Patio/Porch: Deck, Patio
Sewer: Public Sewer
Water: Public
Local Schools
High School: Westminster
Middle School: Colorado Sports Leadership Academy
Elementary School: Colorado Sports Leadership Academy
School District: Westminster Public Schools
Listed By / Shown By
Listed By
Agency Name: Compass - Denver
Agency Contact: sallie.simmons1@gmail.com,662-588-2420
Shown By
Agency Title: The Cutting Edge, Realtors
Agency Phone: (719) 999-5067
Estimate Your Payment
Estimated Payment
$ 2,749.93 per month $2,315.10 Principal & Interest $297.75 Property Tax $137.08 Homeowner's Insurance
7114 Santa Fe Drive | MLS# 4261395
This single family home located at 7114 Santa Fe Drive, Denver, CO 80221 is currently listed for sale with an asking price of $470,000. This property was built in 1958 and has 4 bedrooms and 2 full baths with 1952 sq. ft. Santa Fe Drive is located in the Perl Mack Manor subdivision within the Westminster Public Schools school district. Search Perl Mack Manor real estate on www.thecuttingedgerealtors.com today.