
BEDS3
BATHS2 full
SQUARE FEET1,456
MLS#9725783
STATUSActive
PROPERTY TYPEResidential - Mobile Home
SCHOOLBoulder Valley RE 2
Listing Courtesy of:
The Grossnickle Group
Agency Contact: homes@karlagrossnickle.com,720-369-9422

Property Description
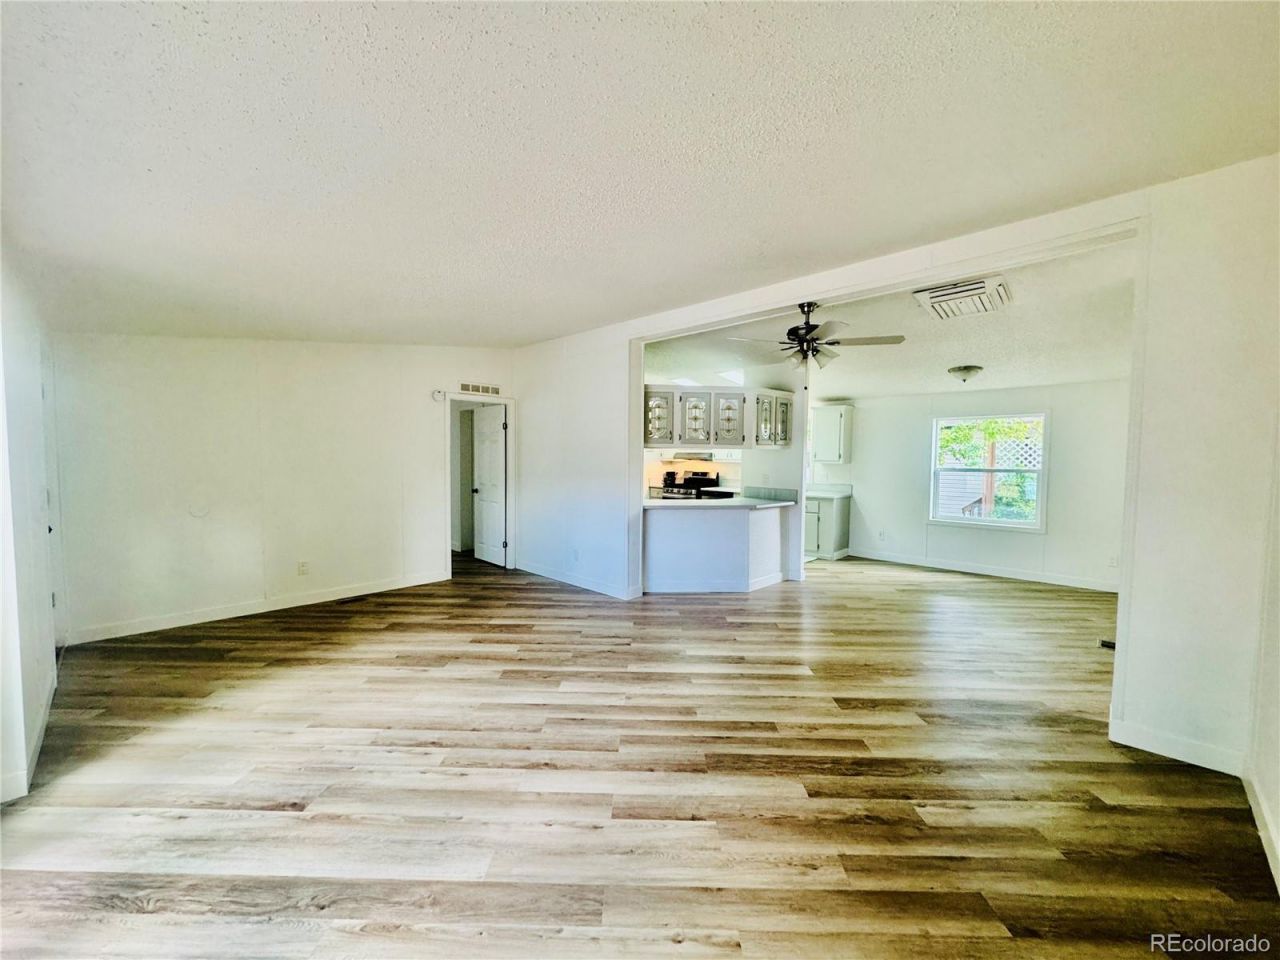
BRAND NEW FULLY REMODELED & MOVE IN READY 3 bedroom 2 bathroom home in the highly desired town of Lafayette. This home boasts a large open concept living and kitchen area that features TONS of features & bonuses to provide comfortable and worry free living. NEW vinyl plank flooring that is durable and water resistant perfect for families and pets. NEW paint throughout entire interior and exterior of the home. NEW windows throughout home, NEW front door, NEW kitchen countertops, NEW primary bathroom remodel and hall bath remodel. Newer kitchen appliances, newer washer & dryer, newer roof and electrical panel. All kitchen appliances plus washer & dryer are included. All bedrooms are very spacious and perfect for any buyers needs. Home is in a great location within walking distance to tons of shopping and eating areas. This fantastic home is being sold at a price that cant be beat and ready to be called home. You wont want to miss this great opportunity! Please note that You are purchasing the home only in a land lease community. All adults in the home MUST be approved to live in the community. **Please contact agent for specialized lending questions and assistance if financing is needed.** LISTING AGENT IS A LICENSED LENDER. NMLS 2721776.
Property Features
Property Type: Residential - Mobile Home
Cooling: Evaporative Cooling
Heating: Forced Air
Roof Type: Composition
Taxes: $301
Year Built: 1993
Amenities
Built-in Features
Ceiling Fan(s)
Five Piece Bath
High Ceilings
Open Floorplan
Walk-In Closet(s)
Private Yard
Rain Gutters
Feature Descriptions
Appliances: Dishwasher, Dryer, Range, Range Hood, Refrigerator, Washer
Association Amenities: Clubhouse, Playground, Pool, Storage
Baths 3/4: 0
Baths Full: 2
Baths Half: 0
Baths Total: 2
Days on Site: 2
Exclusions: Sellers personal belongings
Exterior: Wood Siding
Flooring: Vinyl
HOA Fee: 1300/ Monthly
Parcel#: M2014033
Parking: Asphalt
Parking Notes: Asphalt
Patio/Porch: Covered, Front Porch
Pets Allowed: Breed Restrictions, Number Limit
Sewer: Community Sewer
Water: Public
Window: Double Pane Windows, Skylight(s)
Local Schools
High School: Centaurus
Middle School: Angevine
Elementary School: Aspen Creek K-8
School District: Boulder Valley RE 2
Listed By / Shown By
Listed By
Agency Name: The Grossnickle Group
Agency Contact: homes@karlagrossnickle.com,720-369-9422
Shown By
Agency Title: The Cutting Edge, Realtors
Agency Phone: (719) 999-5067
Estimate Your Payment
Estimated Payment
$ 666.80 per month $605.84 Principal & Interest $25.08 Property Tax $35.87 Homeowner's Insurance
712 Oriole Drive | MLS# 9725783
This single family home located at 712 Oriole Drive, Lafayette, CO 80026 is currently listed for sale with an asking price of $122,995. This property was built in 1993 and has 3 bedrooms and 2 full baths with 1456 sq. ft. Oriole Drive is located within the Boulder Valley RE 2 school district. Search Lafayette real estate on www.thecuttingedgerealtors.com today.