
BEDS5
BATHS3 full 1 partial
SQUARE FEET5,354
MLS#4982615
STATUSActive
PROPERTY TYPEResidential - Single Family
SUBDIVISIONChapparal
SCHOOLCherry Creek 5
Listing Courtesy of:
Redfin Corporation
Agency Contact: kevin.kestenbaum@redfin.com,720-545-7169

Property Description
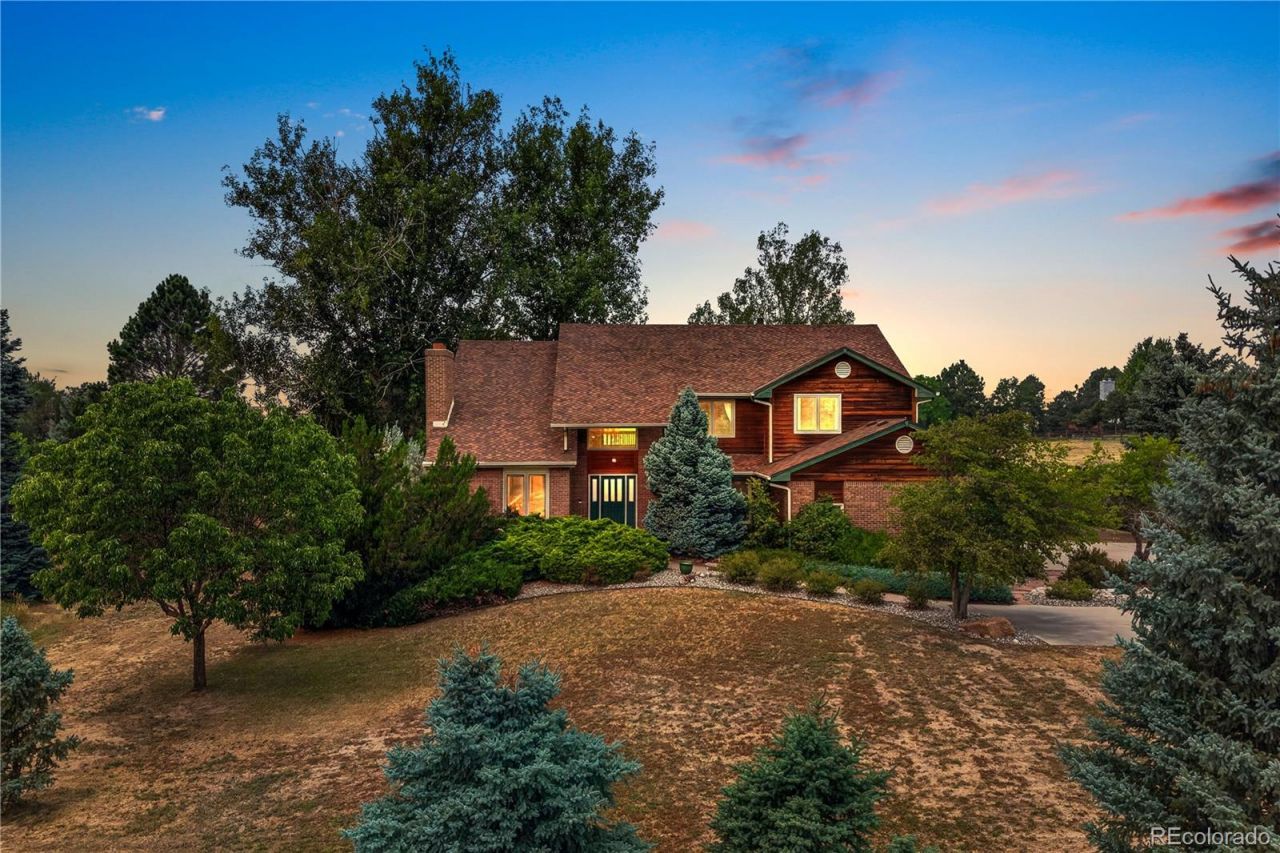
Welcome to this beautifully maintained Mountain Contemporary home, perfectly situated on a private 1-acre lot in the Chapparal community. Surrounded by mature trees & offering mountain views, this exceptional property combines the tranquility of country living with the convenience of Centennials premier location & Cherry Creek Schools. This spacious residence features five bedrooms, four bathrooms, & a flexible floor plan designed for both everyday living & entertaining. Soaring vaulted ceilings, skylights, two fireplaces, rich wood & parquet flooring, & expansive windows create a warm, inviting atmosphere filled with natural light. The thoughtfully designed kitchen features stone countertops, a center island, pantry, & breakfast bar, opening seamlessly to the family room complete with a fireplace, wet bar, & serving window?ideal for hosting family & friends. Formal living & dining rooms, a dedicated office with built-ins, & multiple flexible living spaces provide room for every lifestyle. Upstairs, the spacious primary suite offers a private retreat with a luxurious five-piece bath & walk-in closet. The finished walk-out basement adds exceptional versatility with a fifth bedroom, full bath, additional laundry, storage, & private exterior entrance?perfect for guests or multigenerational living. Outdoor living is equally impressive with expansive decks, patios, & plenty of room to entertain, or enjoy the privacy of the beautifully treed lot. An attached three-car garage provides ample space for vehicles & storage. This home has been meticulously cared for & thoughtfully updated with major improvements already completed, including a new architectural roof & skylights (2024), new main sewer line (2025), basement carpet & paint (2025), new furnace & central air conditioning (2018), water heater (2022), & gutter guards?providing peace of mind for years to come. Residents of Chapparal enjoy access to community amenities including a clubhouse, pool, & tennis courts.
Property Features
Property Type: Residential - Single Family
Basement: Exterior Entry, Finished, Full, Walk-Out Access
Cooling: Attic Fan, Central Air
Fireplaces: 2
Garage: 3 car attached
Heating: Forced Air, Natural Gas
Home Style: Mountain Contemporary
Lot Size: 1.01 Acres
Roof Type: Shingle
Stories: 2.0
Taxes: $7,445
Year Built: 1987
Amenities
Breakfast Bar
Ceiling Fan(s)
Central Vacuum
Entrance Foyer
Five Piece Bath
Granite Counters
High Ceilings
High Speed Internet
In-Law Floorplan
Kitchen Island
Pantry
Primary Suite
Smoke Free
Stone Counters
Vaulted Ceiling(s)
Walk-In Closet(s)
Wet Bar
Balcony
Lighting
Rain Gutters
Feature Descriptions
Appliances: Dishwasher, Dryer, Microwave, Oven, Range, Refrigerator, Washer
Association Amenities: Clubhouse, Pool, Tennis Court(s)
Baths 3/4: 0
Baths Full: 3
Baths Half: 1
Baths Total: 4
Days on Site: 23
Exclusions: Sellers personal property
Exterior: Cedar, Concrete, Wood Siding
Fencing: None
Flooring: Carpet, Parquet, Tile, Wood
HOA Fee: 200/ Annually
Laundry: Sink
Lot: Level, Many Trees, Sprinklers In Front, Sprinklers In Rear
Parcel#: 032440503
Parking: Concrete
Parking Notes: Concrete
Patio/Porch: Deck, Front Porch, Patio
Pets Allowed: Yes
Security: Carbon Monoxide Detector(s), Security System, Smoke Detector(s), Video Doorbell
Security: yes
Sewer: Septic Tank
Special View Info: Mountain(s)
Utilities: Cable Available, Electricity Connected, Natural Gas Connected
Water: Public
Window: Double Pane Windows, Egress Windows, Skylight(s), Window Coverings
Local Schools
High School: Grandview
Middle School: Liberty
Elementary School: Creekside
School District: Cherry Creek 5
Listed By / Shown By
Listed By
Agency Name: Redfin Corporation
Agency Contact: kevin.kestenbaum@redfin.com,720-545-7169
Shown By
Agency Title: The Cutting Edge, Realtors
Agency Phone: (719) 999-5067
Estimate Your Payment
Estimated Payment
$ 7,919.57 per month $6,891.11 Principal & Interest $620.42 Property Tax $408.04 Homeowner's Insurance
7129 S Chapparal Circle W | MLS# 4982615
This single family home located at 7129 S Chapparal Circle W, Aurora, CO 80016 is currently listed for sale with an asking price of $1,399,000. This property was built in 1987 and has 5 bedrooms and 3 full and 1 partial baths with 5354 sq. ft. S Chapparal Circle W is located in the Chapparal subdivision within the Cherry Creek 5 school district. Search Chapparal real estate on www.thecuttingedgerealtors.com today.