
BEDS4
BATHS3 full 1 partial
SQUARE FEET1,974
MLS#1813568
STATUSActive
PROPERTY TYPEResidential - Townhouse
SUBDIVISIONErie Town Center
SCHOOLSt Vrain Valley RE-1J
Listing Courtesy of:
Coldwell Banker Realty 56
Agency Contact: Elise.fay@cbrealty.com,303-235-0400

Property Description
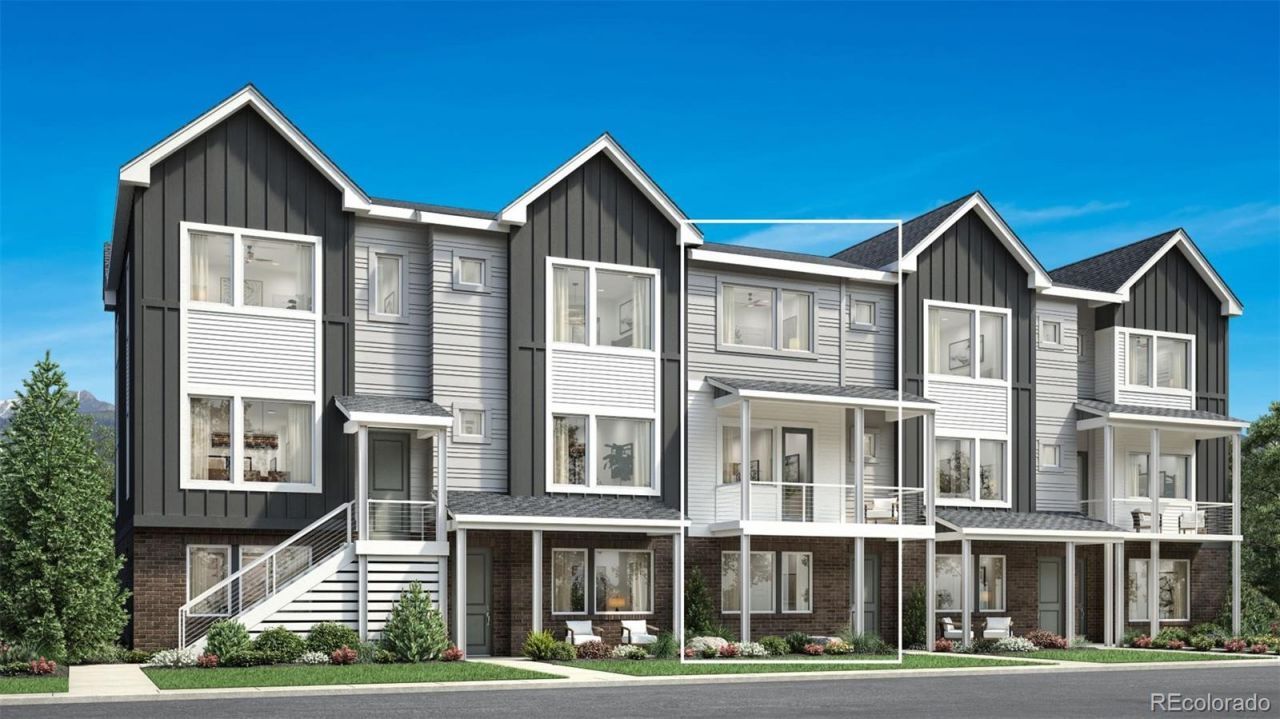
The Kearney offers a desirable open-concept layout with a bright and airy living area. A charming foyer flows past a secondary bedroom with a desirable private bath. Overlooking a casual dining area and spacious great room on the second floor is an expansive kitchen featuring a center island with breakfast bar, ample counter space, and a convenient pantry. The third floor hosts generous secondary bedrooms with a shared full hall bath offering a dual-sink vanity and a private water closet. A secluded primary bedroom features plenty of natural light, a sizable walk-in closet, and a spa-like bath with a dual-sink vanity, a luxe shower with seat, and a private water closet. Other highlights include a main-floor powder room, bedroom-level laundry, and plentiful storage.
Property Features
Property Type: Residential - Townhouse
Basement: Crawl Space
Cooling: Central Air
Garage: 2 car attached
Heating: Forced Air
Home Style: Urban Contemporary
Lot Size: 0.03 Acres
Roof Type: Shingle
Stories: 3.0
Taxes: $1,883
Year Built: 2026
Amenities
Entrance Foyer
Kitchen Island
Open Floorplan
Pantry
Primary Suite
Quartz Counters
Radon Mitigation System
Smart Thermostat
Smoke Free
Solid Surface Counters
Walk-In Closet(s)
Wired for Data
Balcony
Rain Gutters
Feature Descriptions
Appliances: Dishwasher, Disposal, Microwave, Oven, Range Hood, Refrigerator, Tankless Water Heater
Association Amenities: Park, Playground
Baths 3/4: 1
Baths Full: 2
Baths Half: 1
Baths Total: 4
Days on Site: 2
Exclusions: none
Exterior: Cement Siding, Frame, Stone
Fencing: None
Flooring: Carpet, Vinyl
HOA Fee: 177/ Monthly
Laundry: In Unit, Laundry Closet
Lot: Near Public Transit
Parcel#: R0616637
Parking: 220 Volts, Concrete, Dry Walled, Finished Garage, Lighted, Smart Garage Door
Parking Notes: 220 Volts, Concrete, Dry Walled, Finished Garage, Ligh
Patio/Porch: Covered, Front Porch
Pets Allowed: Cats OK, Dogs OK
Security: yes
Security: Carbon Monoxide Detector(s), Security System, Smoke Detector(s)
Sewer: Public Sewer
Units: 4
Utilities: Cable Available, Electricity Connected, Internet Access (Wired), Natural Gas Connected, Phone Available
Water: Public
Window: Double Pane Windows
Local Schools
High School: Erie
Middle School: Erie
Elementary School: Red Hawk
School District: St Vrain Valley RE-1J
Listed By / Shown By
Listed By
Agency Name: Coldwell Banker Realty 56
Agency Contact: Elise.fay@cbrealty.com,303-235-0400
Shown By
Agency Title: The Cutting Edge, Realtors
Agency Phone: (719) 999-5067
Estimate Your Payment
Estimated Payment
$ 3,209.10 per month $2,881.56 Principal & Interest $156.92 Property Tax $170.63 Homeowner's Insurance
713 Skyhook Street | MLS# 1813568
This townhouse located at 713 Skyhook Street , Erie, CO 80516 is currently listed for sale with an asking price of $585,000. This property was built in 2026 and has 4 bedrooms and 3 full and 1 partial baths with 1974 sq. ft. Skyhook Street is located in the Erie Town Center subdivision within the St Vrain Valley RE-1J school district. Search Erie Town Center real estate on www.thecuttingedgerealtors.com today.