
BEDS4
BATHS2 full
SQUARE FEET2,316
MLS#3386972
STATUSActive
PROPERTY TYPEResidential - Single Family
SUBDIVISIONSouthwind
SCHOOLLittleton 6
Listing Courtesy of:
LIV Sotheby's International Realty
Agency Contact: jbrown@livsothebysrealty.com,303-886-9441

Property Description
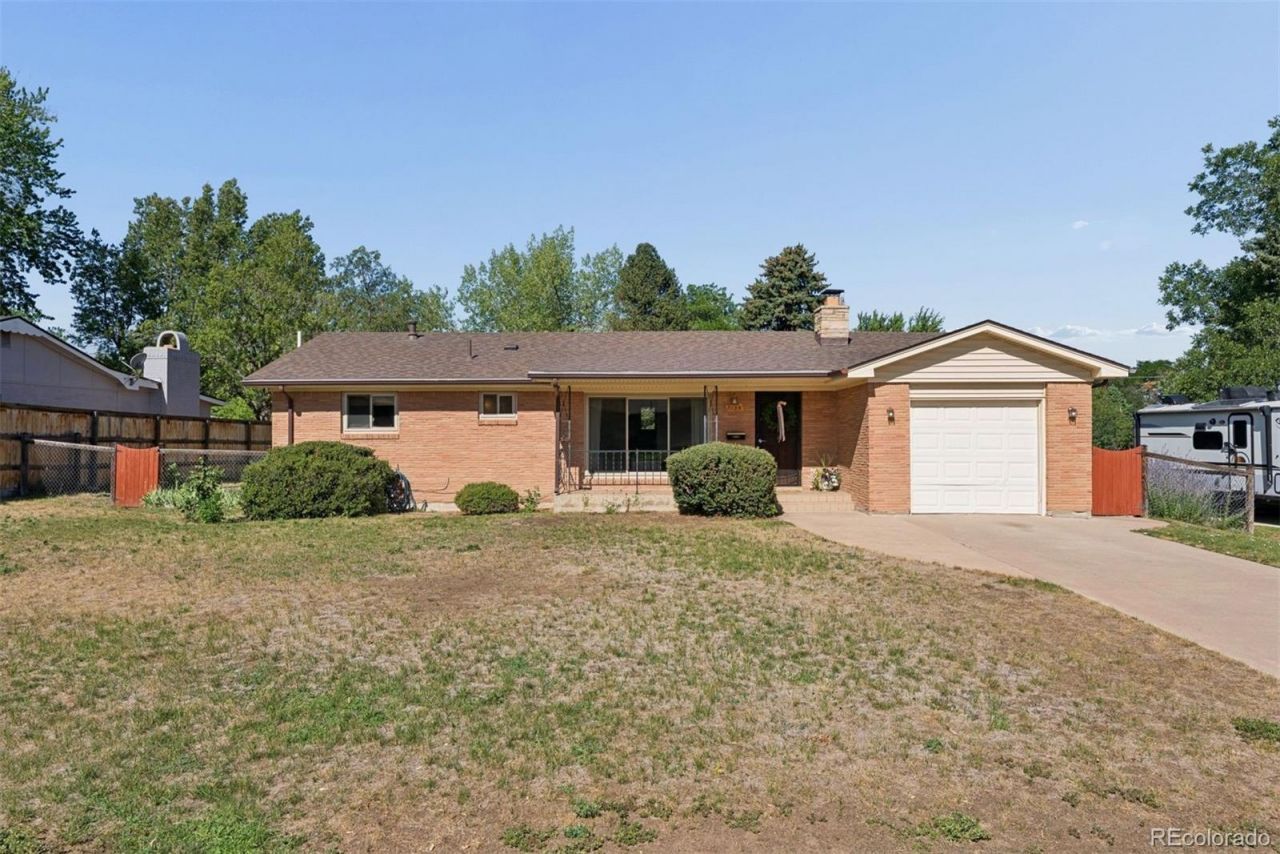
Character and charm abound in this solid, spacious, and lovingly maintained home in a quiet Centennial neighborhood. Blending thoughtful updates with delightful original details, the home features refinished, original hardwood floors, large newer windows, charming built-ins, and a cozy living room with a custom gas fireplace. Recent improvements include new furnace, AC installed, water lines, interior paint, garage door opener, radon system, finished basement, and more.The main floor offers three bedrooms and a full bath, while the finished basement adds a spacious family room, non-conforming bedroom, newer ¾ bath, and large laundry area with additional unfinished space offering endless possibilities.Enjoy an oversized attached one-car garage, a large fenced yard, two storage sheds for all your Colorado gear, and a covered back patio with charming tile details. Ideally located with easy access to highways, Downtown Littleton, the High Line Canal Trail system, parks, and dining. This is a wonderful opportunity to make this loved home your own!
Property Features
Property Type: Residential - Single Family
Basement: Finished, Partial
Cooling: Central Air
Fireplaces: 1
Garage: 1 car attached
Heating: Forced Air
Home Style: Traditional
Lot Size: 0.22 Acres
Roof Type: Composition
Stories: 1.0
Taxes: $3,349
Year Built: 1959
Amenities
Ceiling Fan(s)
Eat-in Kitchen
Private Yard
Feature Descriptions
Appliances: Cooktop, Dishwasher, Disposal, Dryer, Microwave, Oven, Refrigerator, Washer
Baths 3/4: 1
Baths Full: 1
Baths Half: 0
Baths Total: 2
Exclusions: Sellers Personal Property, including draperies (rods to stay), and other items at discretion of Seller.
Exterior: Brick, Frame
Fencing: Partial
Fireplace: Living Room
Flooring: Tile, Wood
Laundry: Sink
Lot: Near Public Transit, Sprinklers In Front, Sprinklers In Rear
Parcel#: 032179848
Parking: Concrete, Exterior Access Door, Oversized, Storage
Parking Notes: Concrete, Exterior Access Door, Oversized, Storage
Patio/Porch: Covered, Front Porch, Patio
Security: Carbon Monoxide Detector(s), Radon Detector, Smoke Detector(s)
Sewer: Public Sewer
Water: Public
Window: Double Pane Windows
Local Schools
High School: Heritage
Middle School: Euclid
Elementary School: Hopkins
School District: Littleton 6
Listed By / Shown By
Listed By
Agency Name: LIV Sotheby's International Realty
Agency Contact: jbrown@livsothebysrealty.com,303-886-9441
Shown By
Agency Title: The Cutting Edge, Realtors
Agency Phone: (719) 999-5067
Estimate Your Payment
Estimated Payment
$ 3,279.09 per month $2,832.30 Principal & Interest $279.08 Property Tax $167.71 Homeowner's Insurance
7135 S Sherman Street | MLS# 3386972
This single family home located at 7135 S Sherman Street , Centennial, CO 80122 is currently listed for sale with an asking price of $575,000. This property was built in 1959 and has 4 bedrooms and 2 full baths with 2316 sq. ft. S Sherman Street is located in the Southwind subdivision within the Littleton 6 school district. Search Southwind real estate on www.thecuttingedgerealtors.com today.