
BEDS2
BATHS2 full 1 partial
SQUARE FEET1,283
MLS#9103059
STATUSActive
PROPERTY TYPEResidential - Condominium
SUBDIVISIONMaple Leaf
SCHOOLJefferson County R-1
Listing Courtesy of:
West and Main Homes Inc
Agency Contact: pomponio3@comcast.net,303-525-5469

Property Description
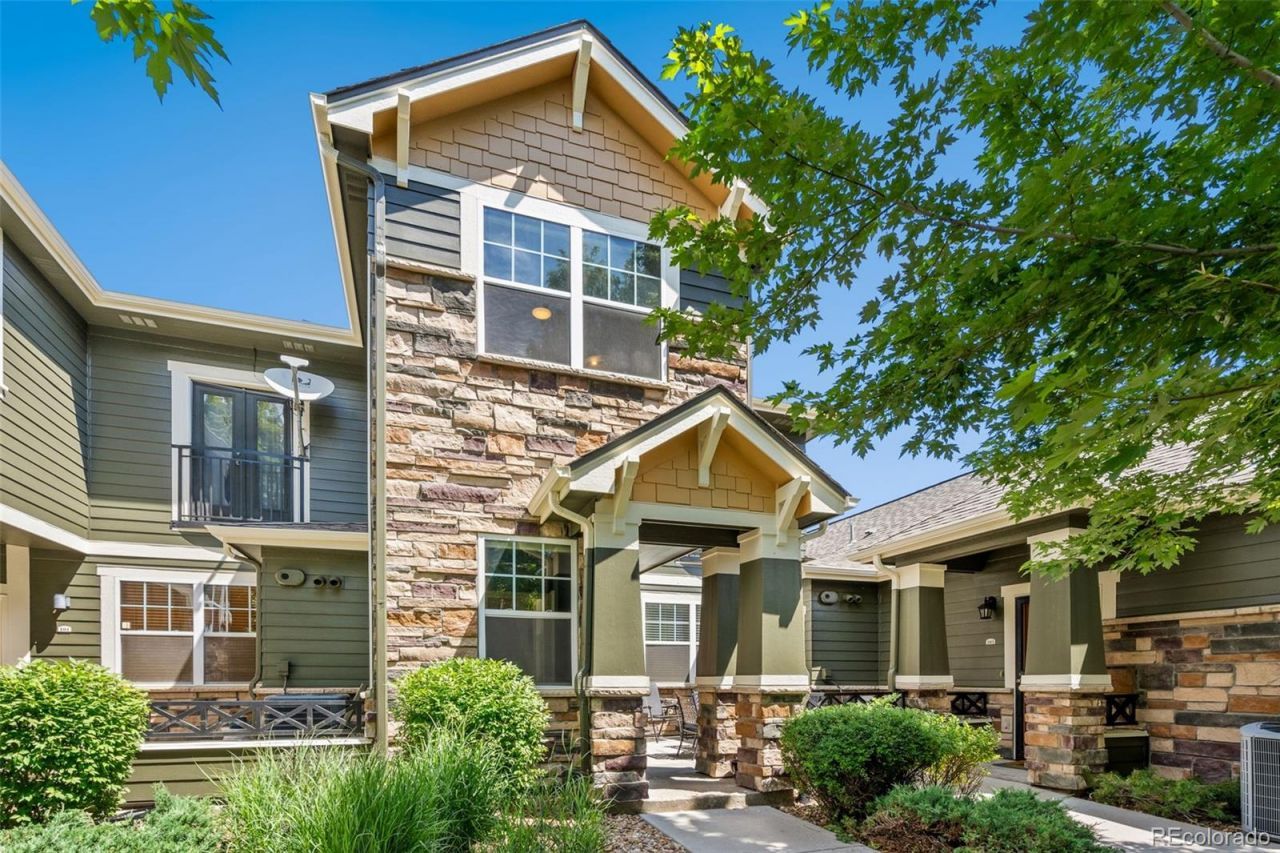
Beautifully refreshed two-story Maple Leaf condo offering 2 bedrooms and 3 bathrooms with a bright, open-concept layout that seamlessly combines style and practicality. The main level features rich wood flooring, a welcoming gas fireplace, and a well-appointed kitchen with a handy pantry?ideal for both daily living and entertaining. Main-floor laundry, including washer and dryer, adds everyday convenience. Upstairs, plush newer carpeting enhances comfort throughout. The spacious primary suite boasts a charming Juliet balcony, walk-in closet, and private en-suite bath. A sizable secondary bedroom and an additional full bathroom provide versatile space for guests, family, or a home office. Relax outdoors on the private patio and enjoy the added benefit of a detached one-car garage. Residents also have access to community amenities, including a clubhouse, a beautiful pool, and hot tub?perfect for unwinding or hosting gatherings.
Property Features
Property Type: Residential - Condominium
Cooling: Air Conditioning-Room
Garage: 1
Heating: Forced Air
Home Style: Contemporary
Roof Type: Composition
Stories: 2.0
Taxes: $2,769
Year Built: 2007
Amenities
Ceiling Fan(s)
Granite Counters
Open Floorplan
Pantry
Primary Suite
Smoke Free
Walk-In Closet(s)
Balcony
Feature Descriptions
Appliances: Dishwasher, Disposal, Dryer, Microwave, Oven, Refrigerator, Washer
Association Amenities: Clubhouse, Pool, Spa/Hot Tub
Baths 3/4: 0
Baths Full: 2
Baths Half: 1
Baths Total: 3
Days on Site: 90
Exclusions: Sellers personal property
Exterior: Frame, Stone, Wood Siding
Flooring: Carpet, Tile, Wood
HOA Fee: 400/ Monthly
Hot Tub: Yes
Laundry: In Unit
Parcel#: 452236
Parking: Concrete, Exterior Access Door, Insulated Garage
Parking Notes: Concrete, Exterior Access Door, Insulated Garage
Patio/Porch: Front Porch
Pets Allowed: Cats OK, Dogs OK
Pool: Outdoor Pool
Security: Carbon Monoxide Detector(s), Smoke Detector(s)
Sewer: Public Sewer
Swimming Pool: Yes
Water: Public
Local Schools
High School: Arvada West
Middle School: Oberon
Elementary School: Fremont
School District: Jefferson County R-1
Listed By / Shown By
Listed By
Agency Name: West and Main Homes Inc
Agency Contact: pomponio3@comcast.net,303-525-5469
Shown By
Agency Title: The Cutting Edge, Realtors
Agency Phone: (719) 999-5067
Estimate Your Payment
Estimated Payment
$ 2,463.80 per month $2,108.22 Principal & Interest $230.75 Property Tax $124.83 Homeowner's Insurance
7140 Simms Street, Unit 102 | MLS# 9103059
This condo located at 7140 Simms Street, Unit 102, Arvada, CO 80004 is currently listed for sale with an asking price of $428,000. This property was built in 2007 and has 2 bedrooms and 2 full and 1 partial baths with 1283 sq. ft. Simms Street, Unit 102 is located in the Maple Leaf subdivision within the Jefferson County R-1 school district. Search Maple Leaf real estate on www.thecuttingedgerealtors.com today.