
BEDS2
BATHS3 full 1 partial
SQUARE FEET2,111
MLS#5256101
STATUSActive
PROPERTY TYPEResidential - Townhouse
SUBDIVISIONGreen Gables
SCHOOLJefferson County R-1
Listing Courtesy of:
MB Reynebeau & CO
Agency Contact: jreynebeau@aol.com,303-875-1840

Property Description
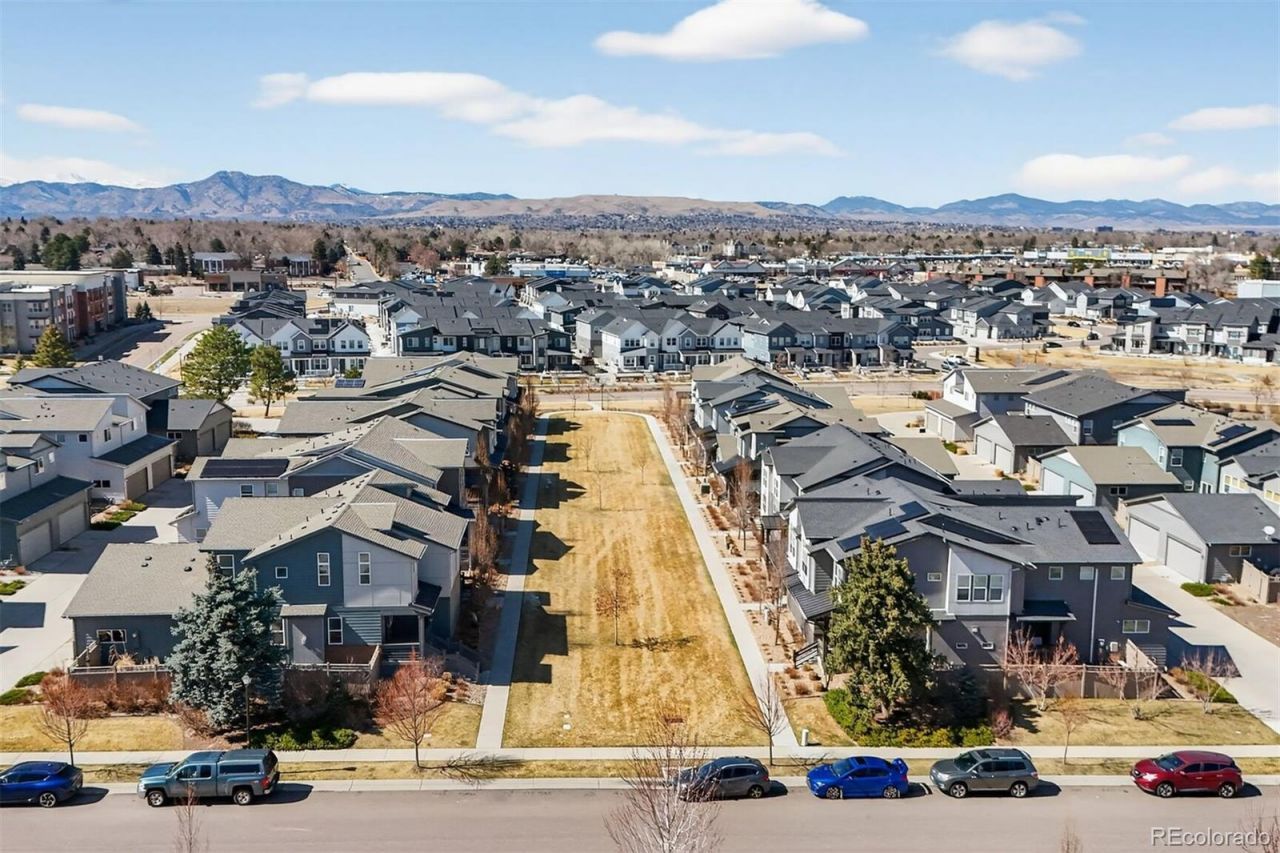
Refreshed with BRAND NEW CARPET & PAINT, this beautiful end-unit townhome is ideally located in the heart of Green Gables. Perfectly positioned facing a peaceful greenbelt, this paired home offers a rare combination of privacy, natural light, and an exceptional floor plan within one of the areas most desirable communities. The bright and open main level features a spacious great-room design filled with natural light from abundant windows. Hand-scraped hardwood floors extend throughout the main level, creating a warm, elegant feel. The chefs kitchen is a true centerpiece, showcasing stainless steel appliances including an upgraded gas range, a large center island, quartz countertops, and a generous pantry?perfect for entertaining or everyday living. The great room is anchored by a sleek linear gas fireplace with tile surround and custom mantel. Just off the dining area, step outside to the fenced backyard featuring a low-maintenance Trex deck and space for pets, relaxing, or container gardening. Upstairs youll find two spacious primary suites?each offering excellent privacy and comfort. The first features soaring vaulted ceilings, a walk-in closet, and a full en-suite bath. The second suite at the back of the home includes a walk-in closet and a stylish ¾ bath. Both bathrooms have been upgraded with tile flooring, custom tile work, and quartz countertops. The convenient upstairs laundry room adds everyday functionality. The finished basement expands the living space with a large family or recreation room and an additional ¾ bathroom, finished with quality materials. Residents of Green Gables enjoy amenities including a private lake for non-motorized recreation, resort-style pool, impressive clubhouse, scenic trails, and pocket parks. Ideally located with quick access to downtown and the mountains, and within walking distance to numerous restaurants, shops, and conveniences. A rare opportunity to own a beautifully upgraded home in an exceptional location.
Property Features
Property Type: Residential - Townhouse
Basement: Bath/Stubbed, Finished, Partial
Cooling: Central Air
Fireplaces: 1
Garage: 2 car attached
Heating: Forced Air
Home Style: Contemporary
Roof Type: Composition
Stories: 2.0
Taxes: $5,961
Year Built: 2018
Amenities
Built-in Features
Kitchen Island
Open Floorplan
Pantry
Quartz Counters
Smoke Free
Walk-In Closet(s)
Private Yard
Feature Descriptions
Appliances: Dishwasher, Disposal, Gas Water Heater, Microwave, Oven, Range, Refrigerator
Association Amenities: Clubhouse, Park, Playground, Pool, Spa/Hot Tub
Baths 3/4: 2
Baths Full: 1
Baths Half: 1
Baths Total: 4
Days on Site: 78
Exclusions: None
Exterior: Frame
Fencing: Full
Fireplace: Gas
Flooring: Carpet, Tile, Wood
HOA Fee: 456/ Monthly
Hot Tub: Yes
Lot: Corner Lot, Greenbelt
Parcel#: 501250
Patio/Porch: Deck, Front Porch
Pets Allowed: Cats OK, Dogs OK
Sewer: Public Sewer
Water: Public
Window: Double Pane Windows, Window Coverings
Local Schools
High School: Alameda Int'l
Middle School: Alameda Int'l
Elementary School: Green Gables
School District: Jefferson County R-1
Listed By / Shown By
Listed By
Agency Name: MB Reynebeau & CO
Agency Contact: jreynebeau@aol.com,303-875-1840
Shown By
Agency Title: The Cutting Edge, Realtors
Agency Phone: (719) 999-5067
Estimate Your Payment
Estimated Payment
$ 3,366.32 per month $2,709.16 Principal & Interest $496.75 Property Tax $160.42 Homeowner's Insurance
7145 W Evans Avenue | MLS# 5256101
This townhouse located at 7145 W Evans Avenue, Denver, CO 80227 is currently listed for sale with an asking price of $550,000. This property was built in 2018 and has 2 bedrooms and 3 full and 1 partial baths with 2111 sq. ft. W Evans Avenue is located in the Green Gables subdivision within the Jefferson County R-1 school district. Search Green Gables real estate on www.thecuttingedgerealtors.com today.