
BEDS2
BATHS1
MLS#6381915
STATUSActive
PROPERTY TYPEResidential - Single Family
SUBDIVISIONSunrise Ridge
Property Description
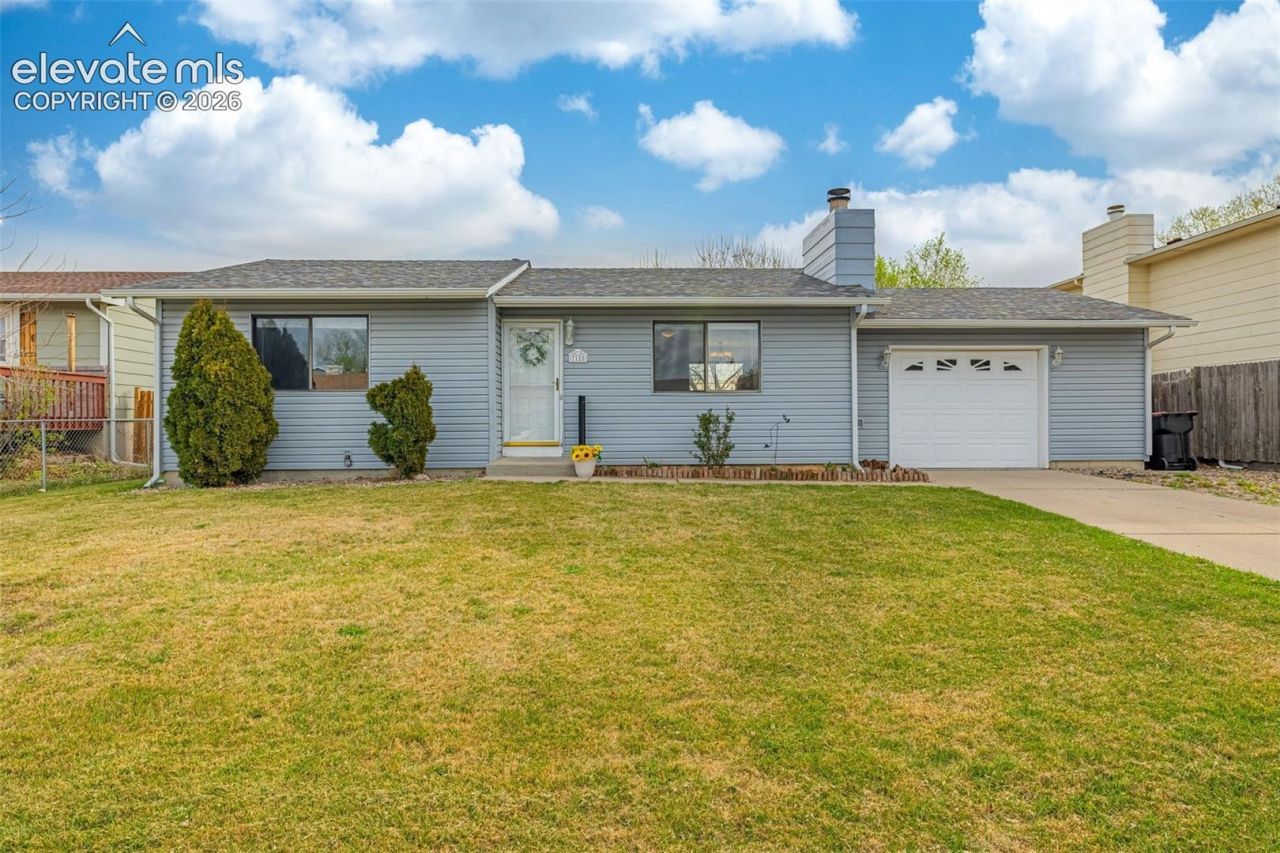
My own cozy Colorado home with my own backyard and no HOA!! Don't buy a project, buy something move-in ready as this has been recently refreshed!! Perfectly sized with 2 bedrooms and 1 bath, this home features a Bosch SilencePlus dishwasher, glass top stove, microwave and Kenmore refrigerator plus a conveniently placed Whirlpool Duet HE washer and dryer. A sunny window over the kitchen sink and the dining room walkout sliding glass door both look east over the large fenced backyard - a huge concrete patio begging for string lights, a grill and some Adirondack chairs, grassy lawn and plenty of room to personalize. The wood-burning fireplace keeps the bright living room cozy while ceiling fans throughout the home keep it comfortably cool. Two bedrooms and a full bath complete the footprint of the home and a 1-car garage ensures privacy and security plus additional storage and protection from the winter snow. No HOA fees and plenty of shopping, restaurants and amenities just minutes away. Come see it today!!
Property Features
Property Type: Residential - Single Family
Cooling: Ceiling Fan(s)
Fenced: Yes
Fireplaces: Main Level, One, Wood Burning
Heating: Forced Air, Natural Gas
Lot Size: 0.18 Acres
Roof Type: Composite Shingle
Stories: 1.0
Taxes: $1,322
Year Built: 1985
Feature Descriptions
Appliances: Dishwasher, Disposal, Dryer, Kitchen Vent Fan, Microwave Oven, Oven, Range, Refrigerator, Washer
Days on Site: 49
Existing Utilities: Electricity Connected, Natural Gas Connected
Exterior: Alum/Vinyl/Steel
Fence: Rear
Floor Plan: Ranch
Garage Amenities: Garage Door Opener
Garage Type: Attached
Laundry Facilities: Electric Hook-up, Main
LotDescription: Sloping
Sewer: Sewer
Water: Municipal
Listed By / Shown By
Listed By
Agency Name: The Platinum Group
Agency Phone: 719-536-4444
Shown By
Agency Title: The Cutting Edge, Realtors
Agency Phone: (719) 999-5067

Estimate Your Payment
Estimated Payment
$ 1,675.30 per month $1,477.72 Principal & Interest $110.08 Property Tax $87.50 Homeowner's Insurance
7155 Woody Creek Drive | MLS# 6381915
This single family home located at 7155 Woody Creek Drive, Colorado Springs, CO 80911 is currently listed for sale with an asking price of $300,000. This property was built in 1985 and has 2 bedrooms. Woody Creek Drive is located in the Sunrise Ridge subdivision. Search Sunrise Ridge real estate on www.thecuttingedgerealtors.com today.