
BEDS4
BATHS3 full 1 partial
SQUARE FEET5,352
MLS#2995318
STATUSActive
PROPERTY TYPEResidential - Single Family
SUBDIVISIONTabernash
SCHOOLEast Grand 2
Listing Courtesy of:
Real Estate of Winter Park
Agency Contact: elle@rewinterpark.com,970-531-3637

Property Description
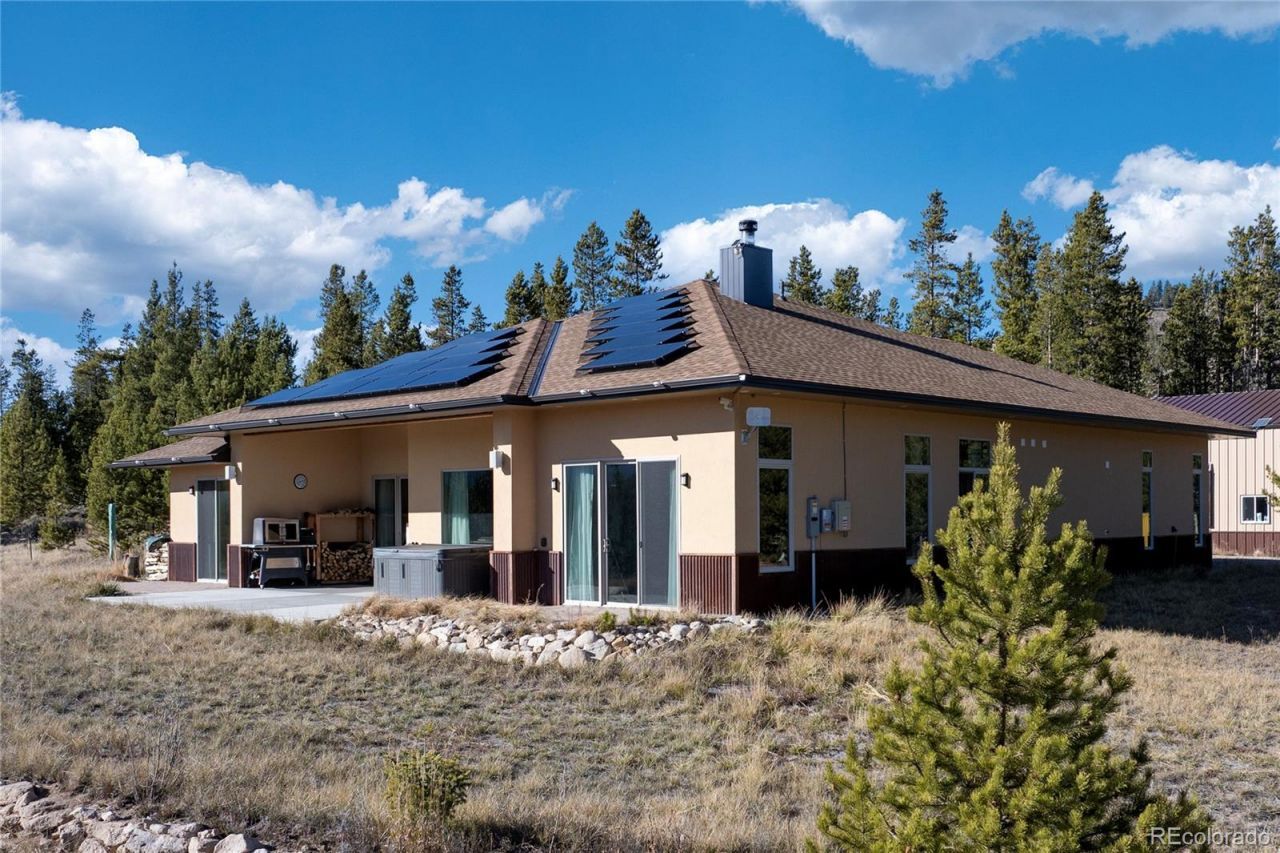
Newly built single-story home on 35 subdividable acres with no HOA in Tabernash. Enjoy panoramic views of the Continental Divide and Winter Park Resort from this 4BD, 3.5BA property featuring a great room built for entertaining, open kitchen with walk-in pantry, and southwest exposure for year-round natural light. The primary suite offers a 5-piece bath and mountain views, while the 4th bedroom can serve as a private casita or lockoff. Relax in the hot tub, on the covered patio , to watch the alpine glow. Includes an oversized attached 3-car garage plus a 30x40 detached garage for extra vehicles or workspace. Solar panels add energy efficiency.35 Acres | Subdividable | No HOA | Great Room | Pantry | Oversized 3-Car + 30x40 Detached Garage | Hot Tub | Solar | Divide Views
Property Features
Property Type: Residential - Single Family
Cooling: None
Fireplaces: 1
Garage: 6 car attached
Heating: Active Solar, Oil, Radiant
Lot Size: 35.01 Acres
Roof Type: Composition
Stories: 1.0
Taxes: $6,701
Year Built: 2019
Amenities
Vaulted Ceiling(s)
Walk-In Closet(s)
Private Yard
Spa/Hot Tub
Feature Descriptions
Appliances: Dishwasher, Dryer, Microwave, Oven, Range, Refrigerator, Washer
Baths 3/4: 0
Baths Full: 3
Baths Half: 1
Baths Total: 4
Days on Site: 2
Exclusions: Art, personal decor, clothes, sporting equipment, tools, plates, cooking utensils, pots, pans, camper, plow equipment, and small appliances.
Exterior: Frame, Metal Siding, Stucco
Fireplace: Living Room, Wood Burning
Hot Tub: Yes
Parcel#: R028738
Patio/Porch: Covered, Deck
Sewer: Septic Tank
Special View Info: Mountain(s)
Utilities: Electricity Connected, Internet Access (Wired), Propane
Water: Well
Local Schools
High School: Middle Park
Middle School: East Grand
Elementary School: Fraser Valley
School District: East Grand 2
Listed By / Shown By
Listed By
Agency Name: Real Estate of Winter Park
Agency Contact: elle@rewinterpark.com,970-531-3637
Shown By
Agency Title: The Cutting Edge, Realtors
Agency Phone: (719) 999-5067
Estimate Your Payment
Estimated Payment
$ 18,819.33 per month $17,240.08 Principal & Interest $558.42 Property Tax $1,020.83 Homeowner's Insurance
71575 Highway 40 | MLS# 2995318
This single family home located at 71575 Highway 40 , Tabernash, CO 80478 is currently listed for sale with an asking price of $3,500,000. This property was built in 2019 and has 4 bedrooms and 3 full and 1 partial baths with 5352 sq. ft. Highway 40 is located in the Tabernash subdivision within the East Grand 2 school district. Search Tabernash real estate on www.thecuttingedgerealtors.com today.