
BEDS5
BATHS4 full
SQUARE FEET5,103
MLS#7897314
STATUSActive
PROPERTY TYPEResidential - Single Family
SUBDIVISIONCobblestone Ranch
SCHOOLDouglas RE-1
Listing Courtesy of:
Keller Williams Real Estate LLC
Agency Contact: ryan@ryanandcolorado.com,720-207-3992

Property Description
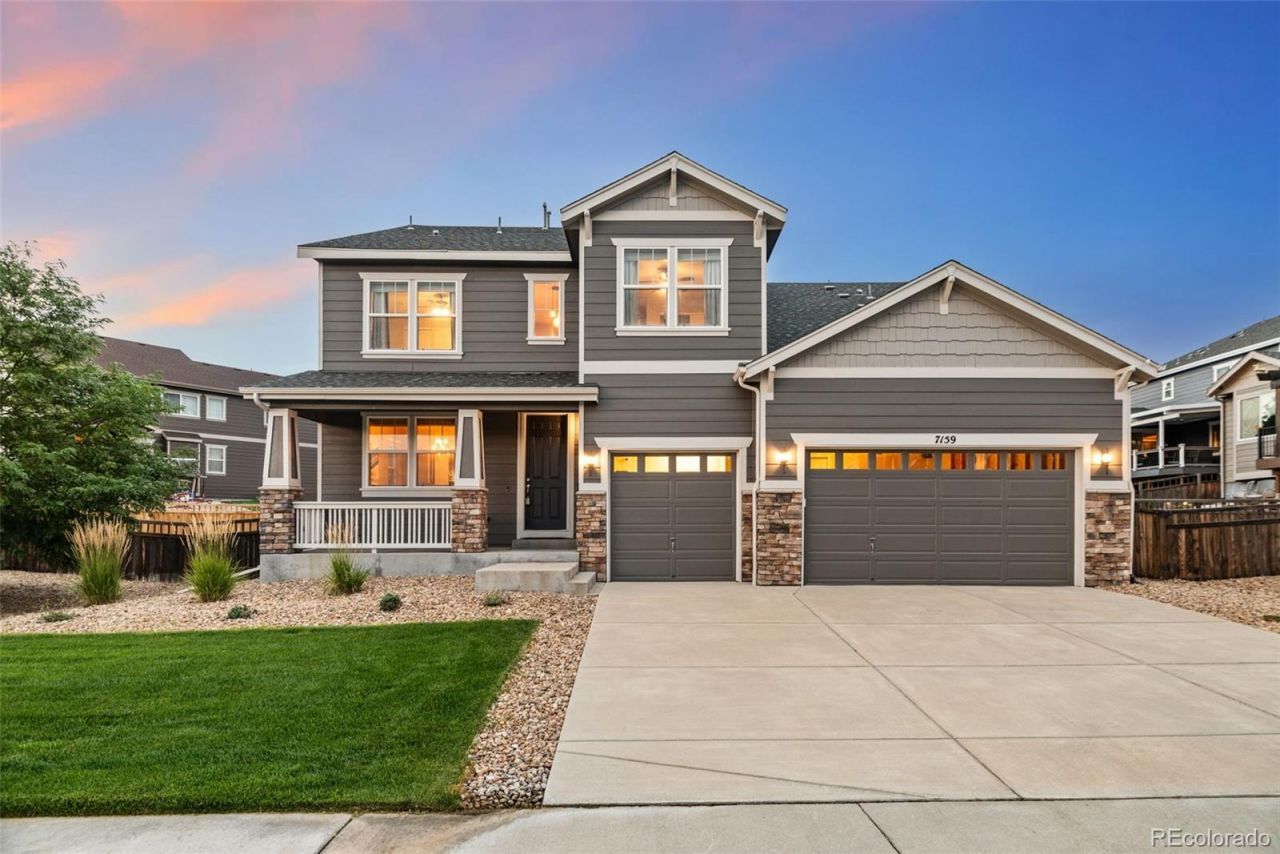
Welcome to a home that proves you dont have to choose between space, luxury, and an incredible backyard. With nearly 3,500 finished square feet above grade, 5 bedrooms, 4 bathrooms, a 3-car garage and one of the largest backyards in Cobblestone Ranch, this home delivers in a big way. Inside, the floor plan was designed for the way people actually live. The main level features a chef-inspired kitchen with the high-end finishes youd expect, an inviting living room, formal dining room, spacious mud room and a main-floor bedroom that doubles as the perfect home office. Upstairs, youll find generously sized bedrooms, a large loft offering even more flexible living space, and a spacious primary suite designed to feel like your own private retreat. And then theres the backyard. Its a standout. Rarely do you find this much usable outdoor space paired with incredible west facing views out front. Whether youre entertaining, creating the backyard of your dreams or simply enjoying Colorados golden-hour sunsets, this is the kind of setting that makes you want to stay outside just a little longer. The home also features an impressive built-in audio system with in-ceiling surround sound in the living room, in-ceiling speakers in the primary bedroom and loft, plus outdoor speakers in the backyard and garage all wired to the Denon receiver that stays with the home. Need even more room? The HUGE unfinished basement gives you a blank canvas for a future rec room, theater, gym, more bedrooms or whatever comes next. Big-ticket maintenance items havent been ignored either. The entire exterior was professionally painted in May 2026 and includes a transferable 5-year warranty, while a new dishwasher was installed in January 2026. With its impressive square footage, thoughtful floor plan, upgraded finishes, 3-car garage, enormous backyard and those gorgeous western views, this home delivers the luxury feel without the luxury price tag?right in the heart of Cobblestone Ranch.
Property Features
Property Type: Residential - Single Family
Basement: Unfinished
Cooling: Central Air
Fireplaces: 1
Garage: 3 car attached
Heating: Forced Air, Natural Gas
Home Style: Traditional
Lot Size: 0.38 Acres
Roof Type: Composition
Stories: 2.0
Taxes: $7,407
Year Built: 2015
Amenities
Built-in Features
Ceiling Fan(s)
Eat-in Kitchen
Five Piece Bath
Granite Counters
High Ceilings
High Speed Internet
In-Law Floorplan
Kitchen Island
Open Floorplan
Pantry
Primary Suite
Radon Mitigation System
Smoke Free
Sound System
Walk-In Closet(s)
Wired for Data
Private Yard
Rain Gutters
Feature Descriptions
Association Amenities: Clubhouse, Park, Playground, Pool, Tennis Court(s), Trail(s)
Baths 3/4: 1
Baths Full: 3
Baths Half: 0
Baths Total: 4
Days on Site: 5
Exclusions: As Negotiated Per the Contract to Buy and Sell
Exterior: Frame
Fencing: Full
Fireplace: Living Room
Flooring: Carpet, Tile, Wood
HOA Fee: 100/ Monthly
Parcel#: R0468866
Parking: Concrete
Parking Notes: Concrete
Patio/Porch: Front Porch
Pets Allowed: Cats OK, Dogs OK
Sewer: Public Sewer
Special View Info: Meadow
Utilities: Cable Available, Electricity Connected, Internet Access (Wired), Natural Gas Connected, Phone Available
Water: Public
Local Schools
High School: Ponderosa
Middle School: Sagewood
Elementary School: Franktown
School District: Douglas RE-1
Listed By / Shown By
Listed By
Agency Name: Keller Williams Real Estate LLC
Agency Contact: ryan@ryanandcolorado.com,720-207-3992
Shown By
Agency Title: The Cutting Edge, Realtors
Agency Phone: (719) 999-5067
Estimate Your Payment
Estimated Payment
$ 4,608.56 per month $3,768.19 Principal & Interest $617.25 Property Tax $223.13 Homeowner's Insurance
7159 Oasis Drive | MLS# 7897314
This single family home located at 7159 Oasis Drive , Castle Rock, CO 80108 is currently listed for sale with an asking price of $765,000. This property was built in 2015 and has 5 bedrooms and 4 full baths with 5103 sq. ft. Oasis Drive is located in the Cobblestone Ranch subdivision within the Douglas RE-1 school district. Search Cobblestone Ranch real estate on www.thecuttingedgerealtors.com today.