
BEDS3
BATHS1
SQUARE FEET1,100
MLS#8330958
STATUSActive
PROPERTY TYPEResidential - Single Family
SUBDIVISIONHardings 2nd
Property Description
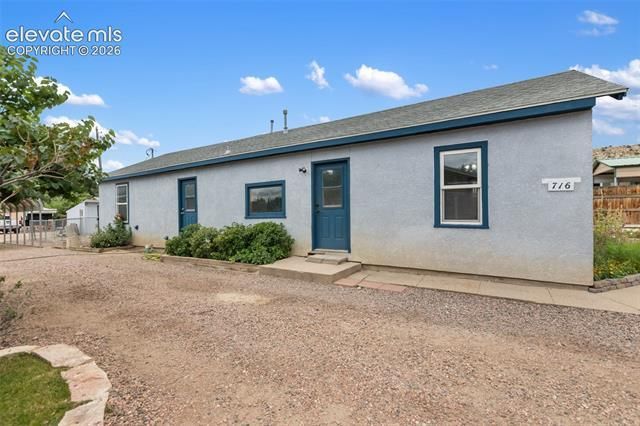
Do not miss this charming 3-bedroom, 1-bath stucco home in the heart of Canon City Colorado, offering approximately 1,100 sq ft of comfortable living space near the end of Ohio Avenue, creating a quiet cul-de-sac feel with very little through traffic. The inviting eat-in country kitchen features laminate flooring, and includes the refrigerator and gas oven/range. The spacious living room streams with abundant natural light with updated double-pane vinyl windows throughout, while the forced-air natural gas heat, and included window A/C provide year-round comfort. Separate laundry room comes complete with the washer and dryer. Outside, you'll appreciate the beautifully maintained front lawn accented by established perennial flower beds filled with roses and seasonal blooms. The rocked backyard is fully fenced with chain-link fencing, offering low-maintenance outdoor living, space for pets, gardening, or entertaining. Alley access and a convenient pass-through driveway lead to the detached one-car carport, while the large storage shed provides excellent room for tools, hobbies, or extra storage. Enjoy mountain views of Skyline Drive in this convenient, yet quiet location close to town and amenities. Move in ready, this home has been well loved and maintained, and is now ready for it’s next lucky owner!
Property Features
Property Type: Residential - Single Family
Cooling: Ceiling Fan(s), Other
Fenced: Yes
Fireplaces: None
Heating: Forced Air, Natural Gas
Lot Size: 0.15 Acres
Roof Type: Composite Shingle
Stories: 1.0
Taxes: $1,490
Year Built: 1950
Feature Descriptions
Appliances: Dryer, Gas in Kitchen, Oven, Range, Refrigerator, Washer
Basement/Foundation: Crawl Space
Existing Utilities: Cable Available, Electricity Connected, Natural Gas Connected
Exterior: Stucco
Fence: Rear
Floor Plan: Ranch
Floors: Carpet, Wood Laminate
Garage Type: Carport, Detached
Laundry Facilities: Electric Hook-up, Main
Lot: Mountain View
Outbuilding(s): Yes
Out Buildings: Storage Shed
Utilities: Cable Available, Electricity Connected, Natural Gas Connected
View: Mountain
Water: Municipal
Listed By / Shown By
Listed By
Agency Name: HomeSmart Preferred Realty
Agency Phone: (719) 582-1046
Shown By
Agency Title: The Cutting Edge, Realtors
Agency Phone: (719) 999-5067

Estimate Your Payment
Estimated Payment
$ 1,350.26 per month $1,157.55 Principal & Interest $124.17 Property Tax $68.54 Homeowner's Insurance
716 Ohio Avenue | MLS# 8330958
This single family home located at 716 Ohio Avenue, Canon City, CO 81212 is currently listed for sale with an asking price of $235,000. This property was built in 1950 and has 3 bedrooms with 1100 sq. ft. Ohio Avenue is located in the Hardings 2nd subdivision. Search Hardings 2nd real estate on www.thecuttingedgerealtors.com today.