
BEDS3
BATHS3
MLS#6333653
STATUSActive
PROPERTY TYPEResidential - Single Family
SUBDIVISIONThe Cascades At Springs Ranch
Property Description
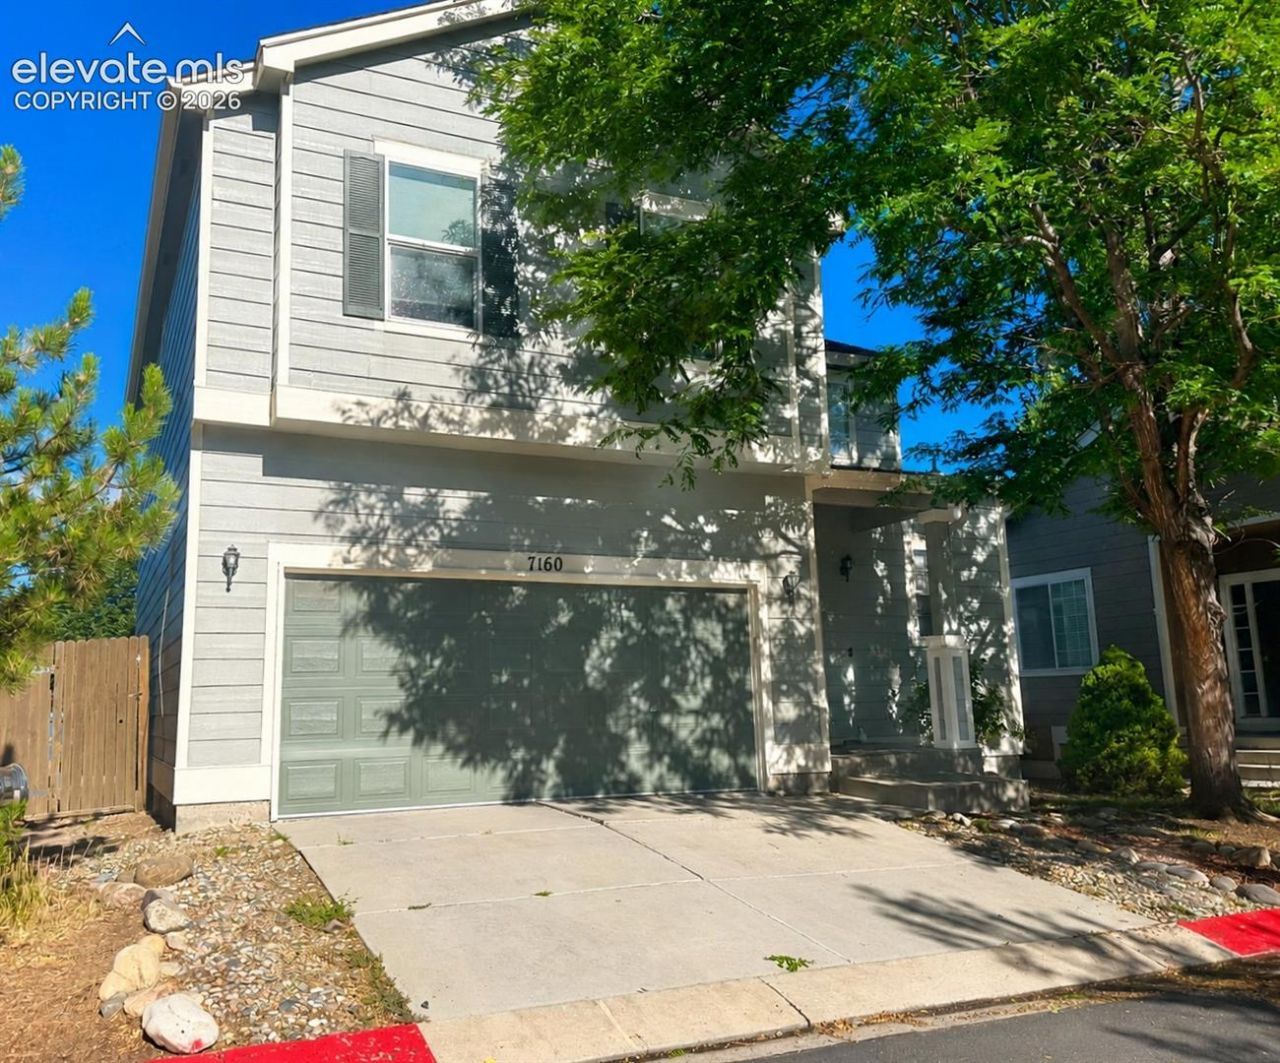
UPDATED AND EXCELLENT!! Move in Ready!! This home is ready for quick occupancy. Pikes Peak and park views off of the Updated kitchen featuring quartz countertops, Stainless Steel appliances, Custom tiled backsplash and counter bar. Big open living area with Brazilian hardwood flooring. 3 spacious upper bedrooms including Luxury master suite with great views and big walk in closet. Ceiling fans in all bedrooms. The walkout basement family room could be bedroom suite and living area, it has easy care LVT flooring. HOA covers trash and covenant enforcement to give you safe clean neighborhood. Only a couple blocks to all the schools. Few minutes to Peterson and Schriever Air Force Base.
Property Features
Property Type: Residential - Single Family
Cooling: Central Air
Fenced: Yes
Fireplaces: Gas, Main Level, One
Heating: Forced Air, Natural Gas
Lot Size: 0.07 Acres
Roof Type: Composite Shingle
Stories: 2.0
Taxes: $1,693
Year Built: 2001
Feature Descriptions
Appliances: Dishwasher, Disposal, Microwave Oven, Range, Refrigerator
Basement/Foundation: Full Basement, Walk Out
Days on Site: 12
Existing Utilities: Electricity Connected, Natural Gas Connected
Exterior: Masonite Type
Fence: Rear
Floor Plan: 2 Story
Garage Amenities: Garage Door Opener
Garage Type: Attached
Laundry Facilities: Basement
LotDescription: Cul-de-sac, Level
Percentage of Basement Finished: 80
Sewer: Sewer
Square Footage: 662 (Basement)
Water: Municipal
Listed By / Shown By
Listed By
Agency Name: REMAX PROPERTIES
Agency Phone: 719-548-8600
Shown By
Agency Title: The Cutting Edge, Realtors
Agency Phone: (719) 999-5067

Estimate Your Payment
Estimated Payment
$ 2,329.70 per month $2,066.35 Principal & Interest $141.00 Property Tax $122.35 Homeowner's Insurance
7160 Mount Higgins Heights | MLS# 6333653
This single family home located at 7160 Mount Higgins Heights, Colorado Springs, CO 80922 is currently listed for sale with an asking price of $419,500. This property was built in 2001 and has 3 bedrooms. Mount Higgins Heights is located in the The Cascades At Springs Ranch subdivision. Search The Cascades At Springs Ranch real estate on www.thecuttingedgerealtors.com today.