
BEDS2
BATHS2 full
SQUARE FEET1,144
MLS#1780873
STATUSActive
PROPERTY TYPEResidential - Condominium
SUBDIVISIONMoon Shadow
SCHOOLCherry Creek 5
Listing Courtesy of:
People's Real Estate Service
Agency Contact: lsolomon@astepaboverealty.com,303-619-9226

Property Description
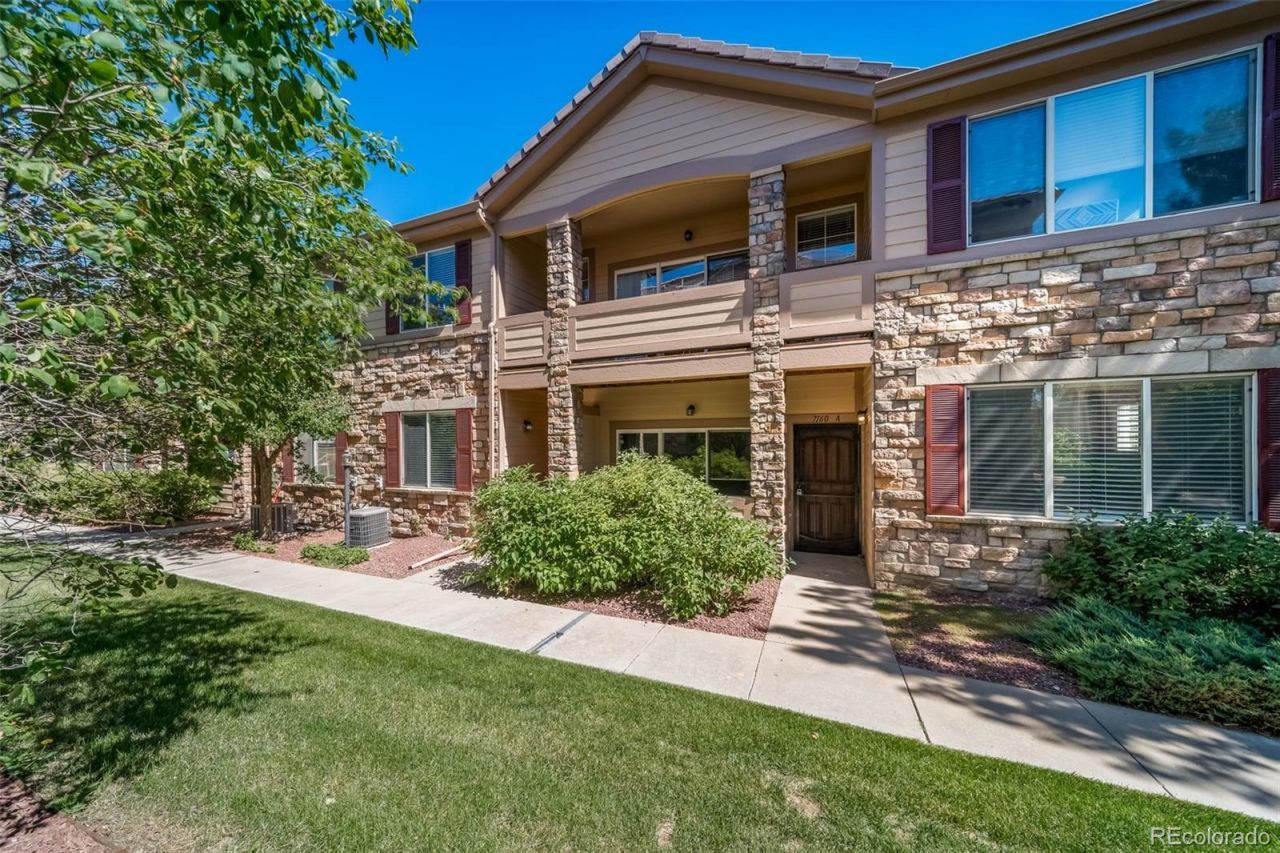
FANTASTIC END UNIT ON MAIN FLOOR IN DESIRABLE MOON SHADOW CONDOS AT SADDLE ROCK! INSIDE YOU ARE GREETED BY GORGEOUS FLOORING AND COZY GAS FIREPLACE. THE CONDO HAS BEEN FULLY RENOVATED. FEATURED IS A SPACIOUS LIVING AREA AND AN OPEN CONCEPT KITCHEN WITH STAINLESS APPLIANCES AND AN OVER SIZED EATING AREA. INCLUDED ARE TWO SEPARATED LARGE BEDROOMS WITH TWO FULL BATHS THAT PROVIDE EXTRA PRIVACY FOR ROOMMATES. THIS INTERIOR UNIT SIDES TO OPEN SPACE AND IS JUST STEPS TO PINEY CREEK TRAIL. CONVENIENTLY LOCATED TO E-470, SCHOOLS, AND PARKS. CLOSE TO SHOPPING, DINING AND ENTERTAINMENT AT SOUTHLANDS TOWN CENTER. HOME IS MOVE IN READY AND A MUST SEE.
Property Features
Property Type: Residential - Condominium
Cooling: Central Air
Heating: Forced Air
Roof Type: Composition
Stories: 1.0
Taxes: $2,449
Year Built: 2002
Feature Descriptions
Appliances: Dishwasher, Disposal, Dryer, Oven, Refrigerator, Washer
Association Amenities: Pool
Baths 3/4: 0
Baths Full: 2
Baths Half: 0
Baths Total: 2
Days on Site: 35
Exclusions: Personal Property
Exterior: Frame, Wood Siding
Fireplace: Living Room
Flooring: Laminate
HOA Fee: 400/ Monthly
Laundry: In Unit
Parcel#: 034837621
Patio/Porch: Covered
Sewer: Public Sewer
Window: Window Coverings
Local Schools
High School: Cherokee Trail
Middle School: Liberty
Elementary School: Creekside
School District: Cherry Creek 5
Listed By / Shown By
Listed By
Agency Name: People's Real Estate Service
Agency Contact: lsolomon@astepaboverealty.com,303-619-9226
Shown By
Agency Title: The Cutting Edge, Realtors
Agency Phone: (719) 999-5067
Estimate Your Payment
Estimated Payment
$ 1,951.91 per month $1,650.12 Principal & Interest $204.08 Property Tax $97.71 Homeowner's Insurance
7160 S Wenatchee Way, Unit A | MLS# 1780873
This condo located at 7160 S Wenatchee Way, Unit A, Aurora, CO 80016 is currently listed for sale with an asking price of $335,000. This property was built in 2002 and has 2 bedrooms and 2 full baths with 1144 sq. ft. S Wenatchee Way, Unit A is located in the Moon Shadow subdivision within the Cherry Creek 5 school district. Search Moon Shadow real estate on www.thecuttingedgerealtors.com today.