
BEDS4
BATHS4 full
SQUARE FEET3,418
MLS#8407385
STATUSActive
PROPERTY TYPEResidential - Single Family
SUBDIVISIONComstock Village
SCHOOLAcademy 20
Listing Courtesy of:
Coldwell Banker Realty BK
Agency Contact: 985-688-4156

Property Description
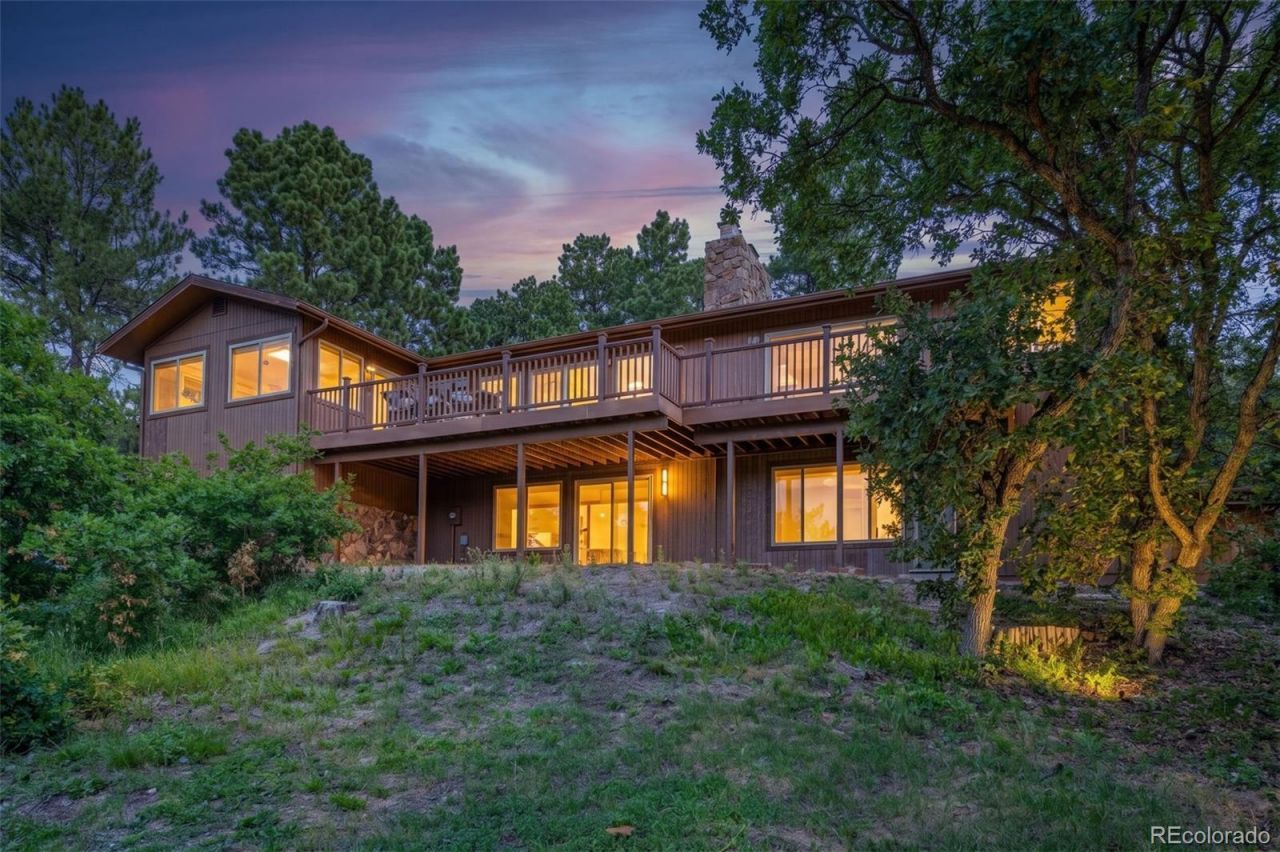
Beautifully remodeled ranch home backing to open space, striking the perfect blend of comfort & modern living. Nestled on a cul-de-sac backing to open space w/trails. Walk to Foothills Park & Elementary, easy access to USAFA, & the citys newest amenities. As you enter, designer tile landing opens to luxury hickory wood flrs that flow throughout the main lvl. Inviting you into the light & bright great rm. Featuring see thru gas FP w/floor to ceiling stacked stone surround, custom tongue & groove vaulted ceiling, all new can lighting, wall of windows framing the views of the landscape, & walk-out access. The nearby dining area can accommodate large tables, walk-out via oversized sliding glass doors, hardwood flrs, new chandelier & mountain views. The natural light continues in the all-new gourmet kitchen w/large windows. Enjoy expansive Cambria quartz island w/storage & breakfast bar, SS appliances, built-in pantry, wall-mounted dble ovens, range top, upgraded brass metal hardware, mullion glass cabinets w/underlighting, floor to ceiling tile feature wall, & views of the landscape. Walk-out from here to the elevated composite deck & backyard oasis. The composite deck offers a private area to relax & enjoy the Pikes Peak views. Back inside the main lvl primary suite is loaded w/amenities & adjoining flex rm surrounded by windows, shiplap walls & access to the deck. The primary suites boasts wd flrs, private bath w/dbl vanities, tile flr, & walk-in closet. Add main level bedrm has, crown molding, adj remodeled 3/4 bath w/tile flr, floating vanity, shiplap wall, & tile backsplash. Modern horizontal cable railing leads you downstairs to the walk-out lower lvl offering an open family rm, w/gas FP, built-in workstation w/bookshelves, custom nook under stairs w/storage, & vinyl plank wd flring. The 2 lower-lvl bedrms both have generous sizes, & easy access to full bath w/tile walls, & new vanity. Bonus items incl; Central AC, fenced yard, laundry w/sink & cabinets, & more!
Property Features
Property Type: Residential - Single Family
Basement: Finished, Full, Interior Entry, Walk-Out Access
Cooling: Central Air
Fireplaces: 2
Garage: 2 car attached
Heating: Forced Air, Natural Gas
Home Style: Contemporary, Mountain Contemporary
Lot Size: 0.42 Acres
Roof Type: Shingle
Stories: 1.0
Taxes: $3,028
Year Built: 1979
Amenities
Breakfast Bar
Ceiling Fan(s)
Eat-in Kitchen
Five Piece Bath
High Ceilings
High Speed Internet
Kitchen Island
Open Floorplan
Pantry
Primary Suite
Quartz Counters
Vaulted Ceiling(s)
Walk-In Closet(s)
Balcony
Feature Descriptions
Appliances: Convection Oven, Cooktop, Dishwasher, Disposal, Double Oven, Dryer, Microwave, Refrigerator, Washer
Baths 3/4: 2
Baths Full: 2
Baths Half: 0
Baths Total: 4
Days on Site: 8
Exclusions: sellers personal property
Exterior: Frame
Fencing: Partial
Fireplace: Basement, Dining Room, Family Room, Gas, Great Room, Living Room
Flooring: Tile, Vinyl, Wood
HOA Fee: 91/ Annually
Lot: Cul-De-Sac, Many Trees
Parcel#: 73122-06-096
Patio/Porch: Deck, Patio, Wrap Around
Sewer: Public Sewer
Special View Info: City, Mountain(s)
Utilities: Cable Available, Electricity Connected, Natural Gas Connected
Water: Public
Window: Double Pane Windows, Skylight(s)
Local Schools
High School: Air Academy
Middle School: Eagleview
Elementary School: Foothills
School District: Academy 20
Listed By / Shown By
Listed By
Agency Name: Coldwell Banker Realty BK
Agency Contact: 985-688-4156
Shown By
Agency Title: The Cutting Edge, Realtors
Agency Phone: (719) 999-5067
Estimate Your Payment
Estimated Payment
$ 5,000.17 per month $4,482.42 Principal & Interest $252.33 Property Tax $265.42 Homeowner's Insurance
7169 Dark Horse Place | MLS# 8407385
This single family home located at 7169 Dark Horse Place, Colorado Springs, CO 80919 is currently listed for sale with an asking price of $910,000. This property was built in 1979 and has 4 bedrooms and 4 full baths with 3418 sq. ft. Dark Horse Place is located in the Comstock Village subdivision within the Academy 20 school district. Search Comstock Village real estate on www.thecuttingedgerealtors.com today.