
BEDS4
BATHS2
MLS#4995742
STATUSActive
PROPERTY TYPEResidential - Single Family
SUBDIVISIONCheyenne Add
Property Description
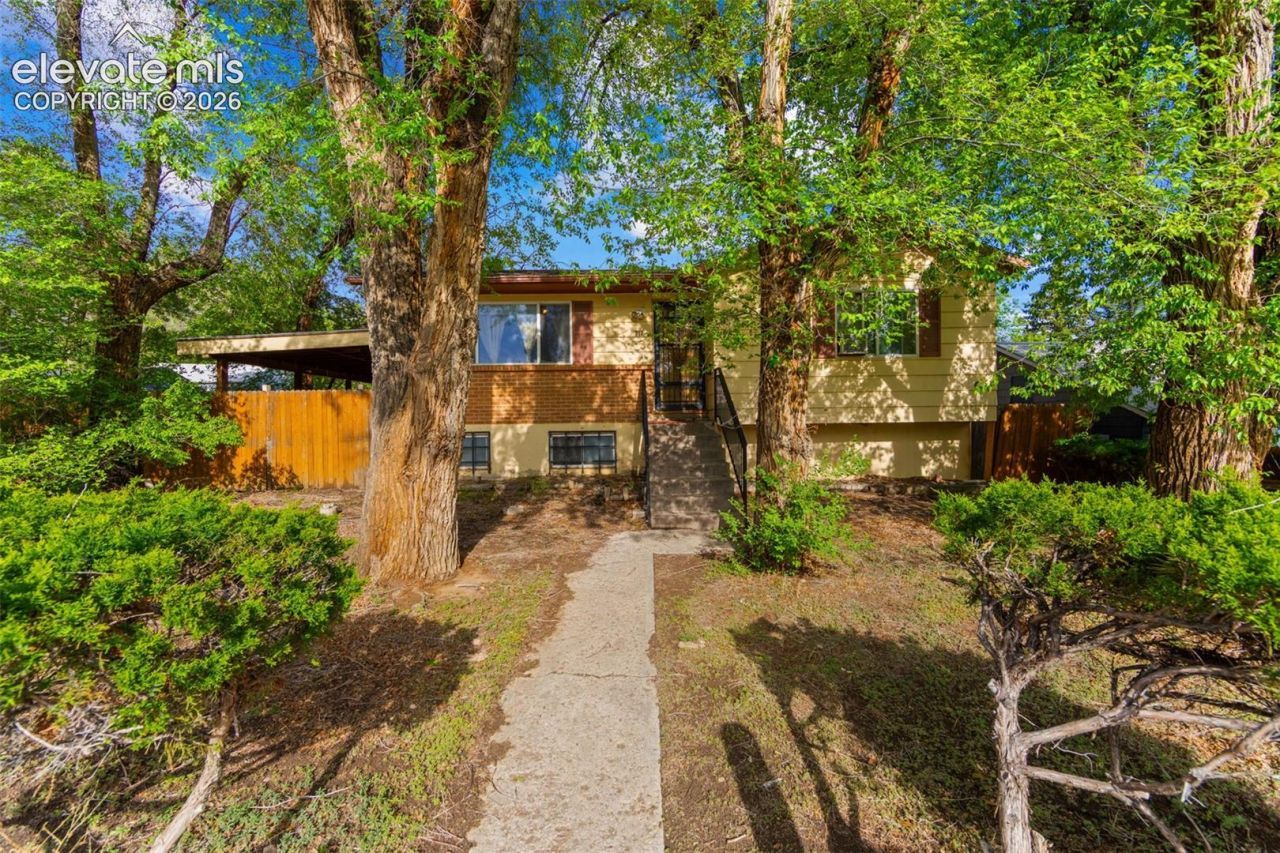
Investor special with strong potential in a convenient central location! This bi-level home offers 4 bedrooms, 2 bathrooms, and over 1,800 finished square feet, providing a solid foundation for your next project. The upper level features a living room, kitchen with dining space, and two bedrooms, while the lower level includes a large family room, two additional bedrooms, and a bathroom???offering a flexible layout for renovation or rental possibilities. Situated on a level lot with mature trees and a fully fenced backyard, the property includes a detached 2-car garage, a covered carport, and space for outdoor improvements or expansion. Conveniently located near downtown, parks, shopping, and major roadways, this home is ideal for investors, flippers, or buyers looking to build sweat equity. Bring your vision???this property is ready for transformation.
Property Features
Property Type: Residential - Single Family
Cooling: None
Fenced: Yes
Fireplaces: None
Heating: Forced Air, Natural Gas
Lot Size: 0.13 Acres
Roof Type: Composite Shingle
Taxes: $955
Year Built: 1972
Feature Descriptions
Appliances: Dishwasher, Microwave Oven, Oven, Refrigerator, Washer
Basement/Foundation: Full Basement
Days on Site: 4
Existing Utilities: Electricity Connected, Natural Gas Connected
Exterior: Wood
Fence: Rear
Floor Plan: Bi-level
Garage Type: Carport, Detached
Laundry Facilities: Lower
LotDescription: Level, Trees/Woods
Sewer: Sewer
Water: Municipal
Wooded: Yes
Listed By / Shown By
Listed By
Agency Name: Exp Realty LLC
Agency Phone: 888-440-2724
Shown By
Agency Title: The Cutting Edge, Realtors
Agency Phone: (719) 999-5067

Estimate Your Payment
Estimated Payment
$ 1,644.80 per month $1,477.72 Principal & Interest $79.58 Property Tax $87.50 Homeowner's Insurance
717 S Cedar Street | MLS# 4995742
This single family home located at 717 S Cedar Street, Colorado Springs, CO 80903 is currently listed for sale with an asking price of $300,000. This property was built in 1972 and has 4 bedrooms. S Cedar Street is located in the Cheyenne Add subdivision. Search Cheyenne Add real estate on www.thecuttingedgerealtors.com today.