
BEDS4
BATHS2
MLS#3973557
STATUSActive
PROPERTY TYPEResidential - Single Family
SUBDIVISIONSunrise Ridge
Property Description
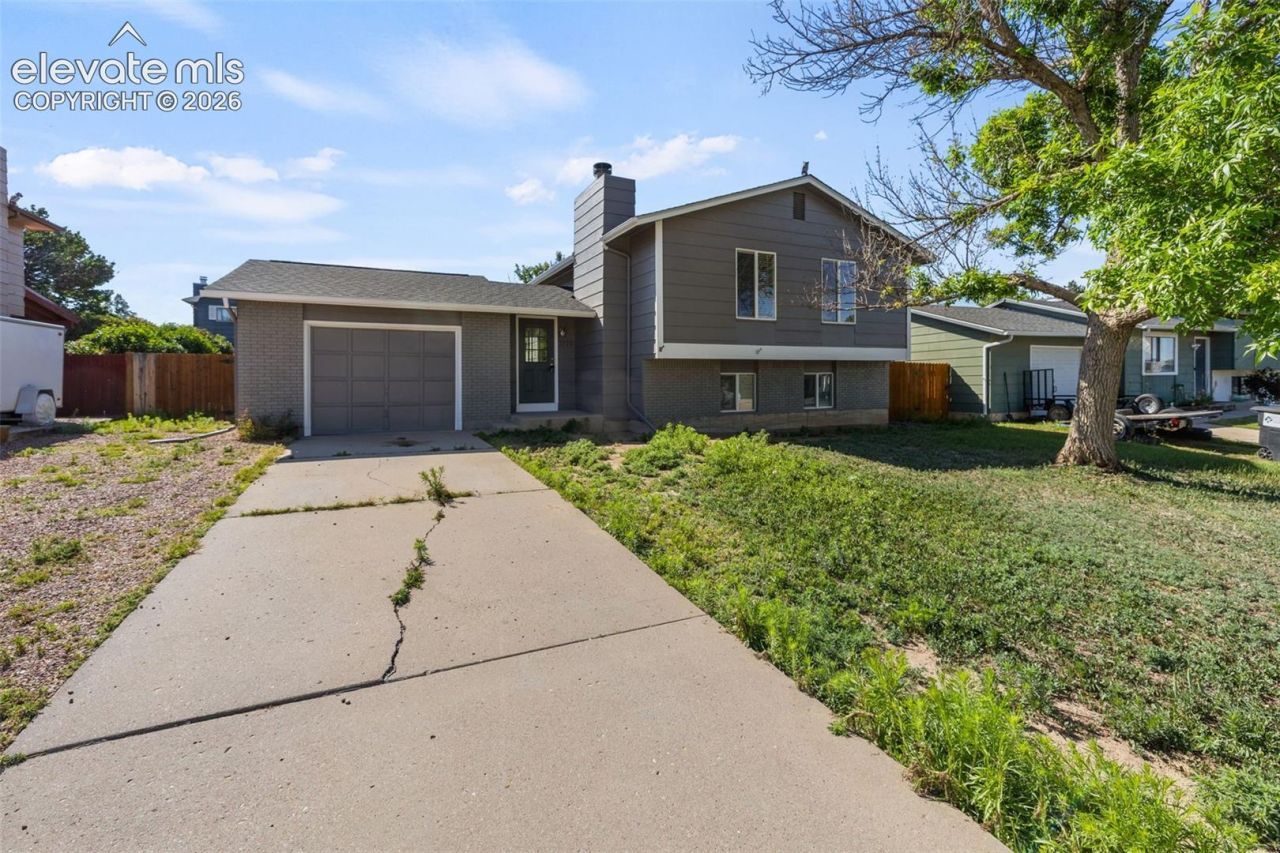
Welcome to this beautifully updated side-entry bi-level home offering 4 bedrooms, 2 bathrooms, and a long list of recent improvements throughout. Fresh interior and exterior paint give the home a clean, modern feel, and even the backyard Tuff Shed has been freshly painted for a cohesive look.The bright and inviting kitchen features newer cabinetry, stainless steel appliances, and ample workspace, making it both stylish and functional for everyday living and entertaining. Updated carpet and tile flooring throughout the home add comfort and durability, while the brand-new sliding glass back door enhances natural light and provides easy access to the backyard.The lower-level family room creates a warm and cozy retreat with a charming wood-burning fireplace, perfect for relaxing evenings or gathering with family and friends. Major mechanical updates include a brand-new furnace and central air conditioner, providing year-round comfort and peace of mind.With its versatile layout, tasteful updates, and move-in-ready condition, this home offers an excellent opportunity for comfortable living both inside and out. Don???t miss your chance to make it yours!
Property Features
Property Type: Residential - Single Family
Cooling: Central Air
Fenced: Yes
Fireplaces: Basement, One, Wood Burning
Heating: Forced Air, Natural Gas
Lot Size: 0.16 Acres
Roof Type: Composite Shingle
Taxes: $1,568
Year Built: 1985
Feature Descriptions
Appliances: 220v in Kitchen, Dishwasher, Disposal, Microwave Oven, Range
Basement/Foundation: Full Basement
Days on Site: 96
Existing Utilities: Cable Available, Electricity Connected, Natural Gas Connected
Exterior: Brick, Masonite Type
Fence: Rear
Floor Plan: Bi-level
Garage Type: Attached
Laundry Facilities: Basement, Electric Hook-up
LotDescription: Level
Sewer: Sewer
Water: Municipal
Listed By / Shown By
Listed By
Agency Name: Muldoon Associates Inc
Agency Phone: (719) 591-8332
Shown By
Agency Title: The Cutting Edge, Realtors
Agency Phone: (719) 999-5067

Estimate Your Payment
Estimated Payment
$ 1,956.24 per month $1,723.52 Principal & Interest $130.67 Property Tax $102.05 Homeowner's Insurance
7170 Painted Rock Drive | MLS# 3973557
This single family home located at 7170 Painted Rock Drive, Colorado Springs, CO 80911 is currently listed for sale with an asking price of $349,900. This property was built in 1985 and has 4 bedrooms. Painted Rock Drive is located in the Sunrise Ridge subdivision. Search Sunrise Ridge real estate on www.thecuttingedgerealtors.com today.