
BEDS4
BATHS2 full
SQUARE FEET1,845
MLS#7198981
STATUSActive
PROPERTY TYPEResidential - Single Family
SUBDIVISIONSouthwind
SCHOOLLittleton 6
Listing Courtesy of:
Compass - Denver
Agency Contact: melody@threelanternsgroup.com,720-663-9196

Property Description
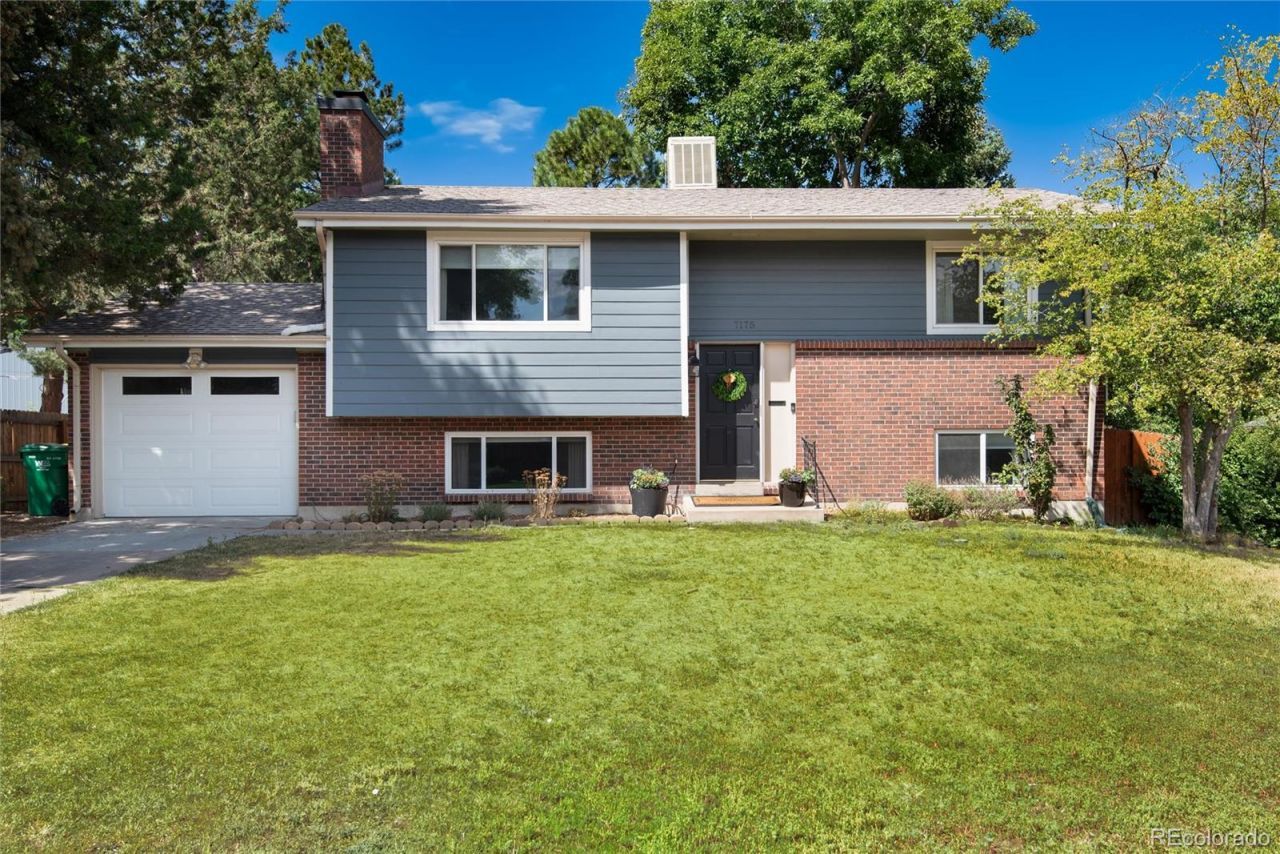
Charming, functional, and move-in ready?this home is the kind of home that blends character with modern updates. Set in a welcoming neighborhood with highly rated LPS schools, this two-level home catches the eye with its red brick façade, fresh siding, and modern paint colors. Inside, natural light fills the living room through an east-facing window, highlighting the hardwood floors that flow seamlessly into the dining area. The remodeled kitchen is a true highlight, featuring crisp white cabinetry, quartz countertops, stainless steel appliances, and a butcher block island?perfect for cooking, entertaining, or gathering with friends. The dining space extends easily onto the back deck, inviting effortless Colorado indoor/outdoor living.Downstairs, the cozy family room centers around an electric fireplace with a blower and a recently rebuilt chimney. With two bedrooms and an updated bath on each level, the homes layout offers both functionality and flexibility for family, guests, an office and more. The lower level also includes a convenient laundry/mudroom with direct access to the one-car garage. Outdoor living is enhanced by a sizable backyard shaded by mature trees, plus two sheds that provide additional storage.Recent updates ensure peace of mind. All within the last 5 years: sewer line, radon mitigation, siding, deck, air conditioning, water heater, refinished hardwoods, and interior paint.This location adds to the homes appeal: enjoy a short stroll to Clarkson Park, Hopkins Elementary, and nearby trails, or take a quick drive to Southglenn Mall, Whole Foods, coffee shops, and dining. With its combination of charm, updates, and a walkable, connected community, this adorable home is ready to welcome its next owner.
Property Features
Property Type: Residential - Single Family
Cooling: Central Air
Fireplaces: 1
Garage: 1 car attached
Heating: Forced Air, Natural Gas
Lot Size: 0.24 Acres
Roof Type: Composition
Taxes: $3,875
Year Built: 1970
Amenities
Ceiling Fan(s)
Eat-in Kitchen
Entrance Foyer
Kitchen Island
Quartz Counters
Smoke Free
Private Yard
Feature Descriptions
Appliances: Dishwasher, Disposal, Dryer, Microwave, Oven, Refrigerator, Warming Drawer
Baths 3/4: 1
Baths Full: 1
Baths Half: 0
Baths Total: 2
Days on Site: 1
Exclusions: Seller personal belongings, tree house is negotiable
Exterior: Brick, Frame, Other
Fencing: Full
Fireplace: Electric, Family Room
Flooring: Carpet, Tile, Wood
Laundry: In Unit
Lot: Level
Parcel#: 032189924
Parking: Oversized
Parking Notes: Oversized
Patio/Porch: Deck
Security: Carbon Monoxide Detector(s), Smoke Detector(s), Video Doorbell
Sewer: Public Sewer
Utilities: Electricity Connected, Natural Gas Connected
Water: Public
Window: Window Coverings
Local Schools
High School: Heritage
Middle School: Euclid
Elementary School: Hopkins
School District: Littleton 6
Listed By / Shown By
Listed By
Agency Name: Compass - Denver
Agency Contact: melody@threelanternsgroup.com,720-663-9196
Shown By
Agency Title: The Cutting Edge, Realtors
Agency Phone: (719) 999-5067
Estimate Your Payment
Estimated Payment
$ 3,583.79 per month $3,078.59 Principal & Interest $322.92 Property Tax $182.29 Homeowner's Insurance
7175 S Penrose Court | MLS# 7198981
This single family home located at 7175 S Penrose Court, Centennial, CO 80122 is currently listed for sale with an asking price of $625,000. This property was built in 1970 and has 4 bedrooms and 2 full baths with 1845 sq. ft. S Penrose Court is located in the Southwind subdivision within the Littleton 6 school district. Search Southwind real estate on www.thecuttingedgerealtors.com today.