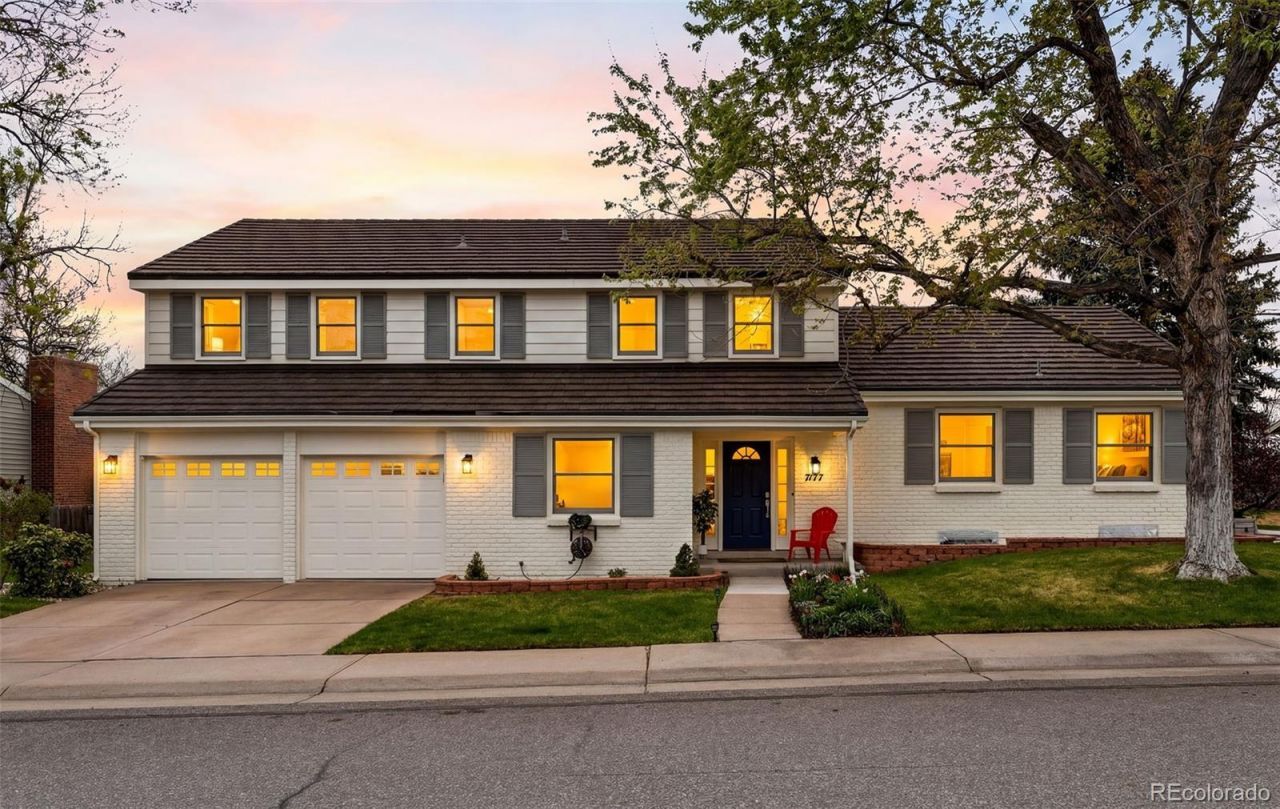

BEDS4
BATHS3 full 1 partial
SQUARE FEET3,245
MLS#5389404
STATUSPending
PROPERTY TYPEResidential - Single Family
SUBDIVISIONHomestead in the Willows
SCHOOLCherry Creek 5
Listing Courtesy of:
RE/MAX of Cherry Creek
Agency Contact: everyone@teamhetterich.com,303-331-1556

Property Description
Settled on a peaceful, tree-lined street, this beautifully maintained home blends charm with thoughtful upgrades. A covered front porch opens to a bright interior featuring Andersen® windows, wide-plank hardwood floors and elegant finishes throughout. Sunlight fills the open sitting and dining areas, leading to the stylish double island eat-in kitchen with stainless steel appliances, stone surfaces and views of the backyard. Glass doors open to two levels of decks overlooking a private, terraced backyard with mature trees, fountain, a south-facing garden and a patio with covered seating. Just below the kitchen, a cozy living room offers a gas fireplace and direct outdoor access. This level also includes a laundry room, large home office with custom built-ins, a powder room and access to the oversized 2-car garage. Upstairs, the freshly remodeled primary suite features a luxurious ensuite bath with a frameless glass-enclosed shower, dual vanity and linen storage plus walk-in closet. Three additional bedrooms and a full bath with a private water closet and laundry chute complete the upper level. The garden-level basement adds extra living space with a bright family room, ¾ bath and ample storage. Most recent upgrades: Primary suite (2026), furnace & A/C (2025), main floor office (2025), radon mitigation (2025), water heater (2024). Located in the award-winning Cherry Creek School District, with fantastic HOA amenities including pools, tennis courts, playgrounds, green belts and community events plus easy access to shopping, dining, south-suburban bike trails, I-25, E-470, Downtown Denver, DIA and the Rocky Mountains.
Property Features
Property Type: Residential - Single Family
Basement: Finished
Cooling: Central Air
Fireplaces: 1
Garage: 2 car attached
Heating: Forced Air
Home Style: Traditional
Lot Size: 0.22 Acres
Roof Type: Stone-Coated Steel
Stories: 2.0
Taxes: $7,297
Year Built: 1976
Amenities
Built-in Features
Eat-in Kitchen
Entrance Foyer
Five Piece Bath
Kitchen Island
Primary Suite
Radon Mitigation System
Walk-In Closet(s)
Garden
Lighting
Feature Descriptions
Appliances: Cooktop, Dishwasher, Dryer, Gas Water Heater, Oven, Range, Refrigerator, Trash Compactor, Washer
Association Amenities: Park, Playground, Pool, Tennis Court(s), Trail(s)
Baths 3/4: 2
Baths Full: 1
Baths Half: 1
Baths Total: 4
Days on Site: 47
Exclusions: Sellers Personal Property
Exterior: Brick
Fireplace: Family Room
Flooring: Carpet, Tile, Wood
HOA Fee: 1645/ Annually
Lot: Landscaped, Level, Many Trees, Sprinklers In Front, Sprinklers In Rear
Parcel#: 031874441
Parking: 220 Volts, Heated Garage, Lighted, Oversized
Parking Notes: 220 Volts, Heated Garage, Lighted, Oversized
Patio/Porch: Covered, Deck, Front Porch, Patio
Sewer: Public Sewer
Water: Public
Window: Double Pane Windows
Local Schools
High School: Cherry Creek
Middle School: West
Elementary School: Homestead
School District: Cherry Creek 5
Listed By / Shown By
Listed By
Agency Name: RE/MAX of Cherry Creek
Agency Contact: everyone@teamhetterich.com,303-331-1556
Shown By
Agency Title: The Cutting Edge, Realtors
Agency Phone: (719) 999-5067
Estimate Your Payment
Estimated Payment
$ 7,364.62 per month $6,378.83 Principal & Interest $608.08 Property Tax $377.71 Homeowner's Insurance
7177 S Magnolia Circle | MLS# 5389404
This single family home located at 7177 S Magnolia Circle, Centennial, CO 80112 is currently listed for sale with an asking price of $1,295,000. This property was built in 1976 and has 4 bedrooms and 3 full and 1 partial baths with 3245 sq. ft. S Magnolia Circle is located in the Homestead in the Willows subdivision within the Cherry Creek 5 school district. Search Homestead In The Willows real estate on www.thecuttingedgerealtors.com today.