
BEDS3
BATHS3
MLS#9312902
STATUSActive
PROPERTY TYPEResidential - Townhouse
SUBDIVISIONEvergreen Heights
Property Description
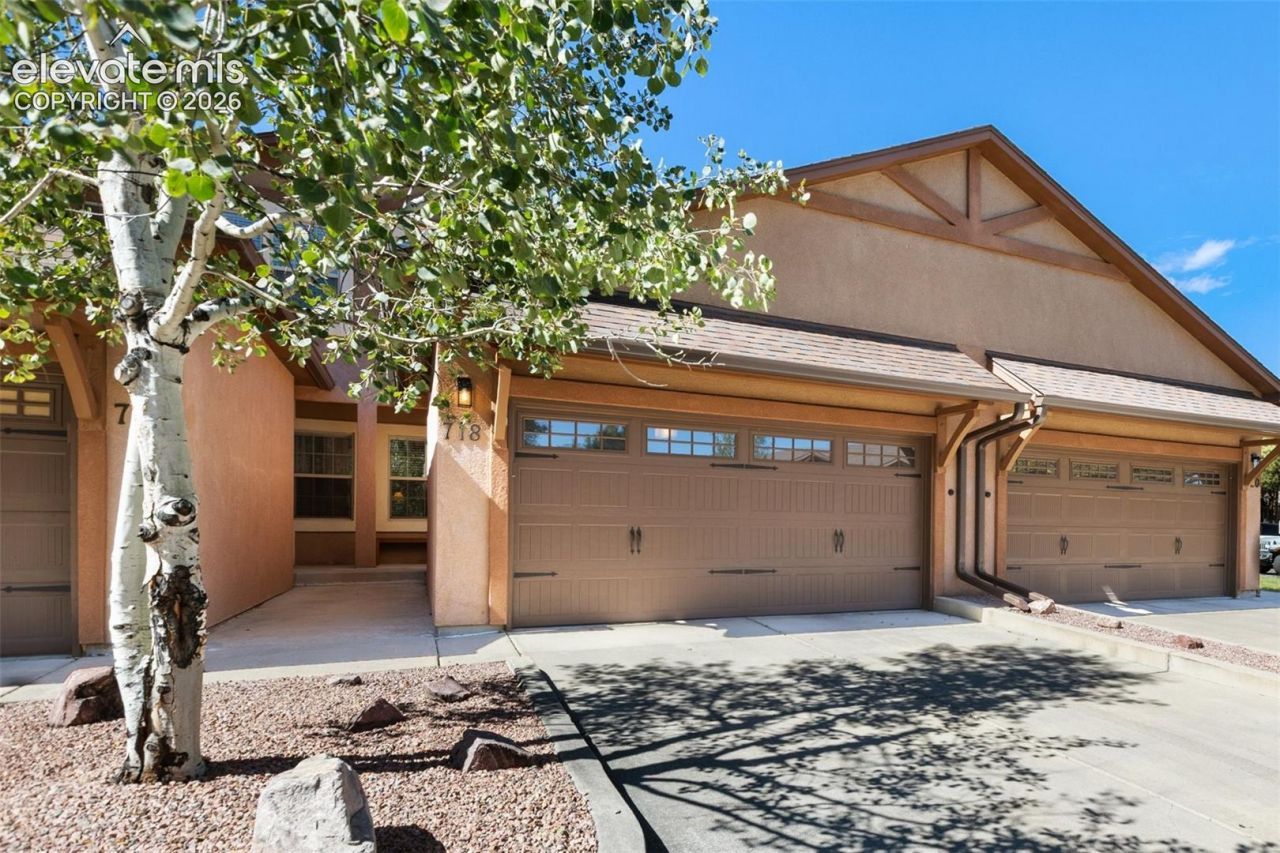
Like-new townhome conveniently located near Meadowwood Park in the quaint and picturesque town of Woodland Park! This beautifully upgraded 3-bedroom, 2.5-bathroom home features updates throughout, including fresh interior paint, new kitchen appliances, granite kitchen countertops, a composite sink and new fixtures, and under-cabinet lighting. All bathrooms have been updated with new quartz countertops and vanities, in addition to the oak hardwood flooring has been professionally refinished. New carpeting in place, and all new lighting and ceiling fans throughout add to the fresh, updated ambiance of the home. The lower level offers a blank canvas for whatever you desire. An additional bathroom is already plumbed, with plenty of space for a 4th bedroom, family room, gym, or whatever best fits your needs. With so many updates already completed, this home is move-in ready with room to make it your own!
Property Features
Property Type: Residential - Townhouse
Cooling: Ceiling Fan(s)
Fenced: Yes
Fireplaces: Gas, Main Level, Masonry, One
Heating: Forced Air, Natural Gas
Lot Size: 0.03 Acres
Roof Type: Composite Shingle
Stories: 2.0
Taxes: $2,250
Year Built: 2006
Feature Descriptions
Appliances: 220v in Kitchen, Dishwasher, Disposal, Gas in Kitchen, Kitchen Vent Fan, Microwave Oven, Oven, Range, Refrigerator
Basement/Foundation: Full Basement
Existing Utilities: Electricity Connected, Natural Gas Connected
Exterior: Stucco
Fence: Rear
Floor Plan: 2 Story
Garage Amenities: Even with Main Level, Garage Door Opener
Garage Type: Attached
Laundry Facilities: Main
LotDescription: Level, Mountain View, See Prop Desc Remarks
Sewer: Sewer
Square Footage: 805 (Basement)
Unit: Ground Floor
View: Mountain
Water: Municipal
Listed By / Shown By
Listed By
Agency Name: Stephanie Tanis
Agency Phone: 719-659-2600
Shown By
Agency Title: The Cutting Edge, Realtors
Agency Phone: (719) 999-5067

Estimate Your Payment
Estimated Payment
$ 2,586.98 per month $2,265.35 Principal & Interest $187.50 Property Tax $134.14 Homeowner's Insurance
718 Misty Pines Circle | MLS# 9312902
This townhouse located at 718 Misty Pines Circle, Woodland Park, CO 80863 is currently listed for sale with an asking price of $459,900. This property was built in 2006 and has 3 bedrooms. Misty Pines Circle is located in the Evergreen Heights subdivision. Search Evergreen Heights real estate on www.thecuttingedgerealtors.com today.