
BEDS4
BATHS3 full 1 partial
SQUARE FEET2,607
MLS#2006285
STATUSPending
PROPERTY TYPEResidential - Single Family
SUBDIVISIONMeadows
SCHOOLJefferson County R-1
Listing Courtesy of:
EXIT Realty DTC, Cherry Creek, Pikes Peak.
Agency Contact: jesse@exitrealtycherrycreek.com,303-748-2574

Property Description
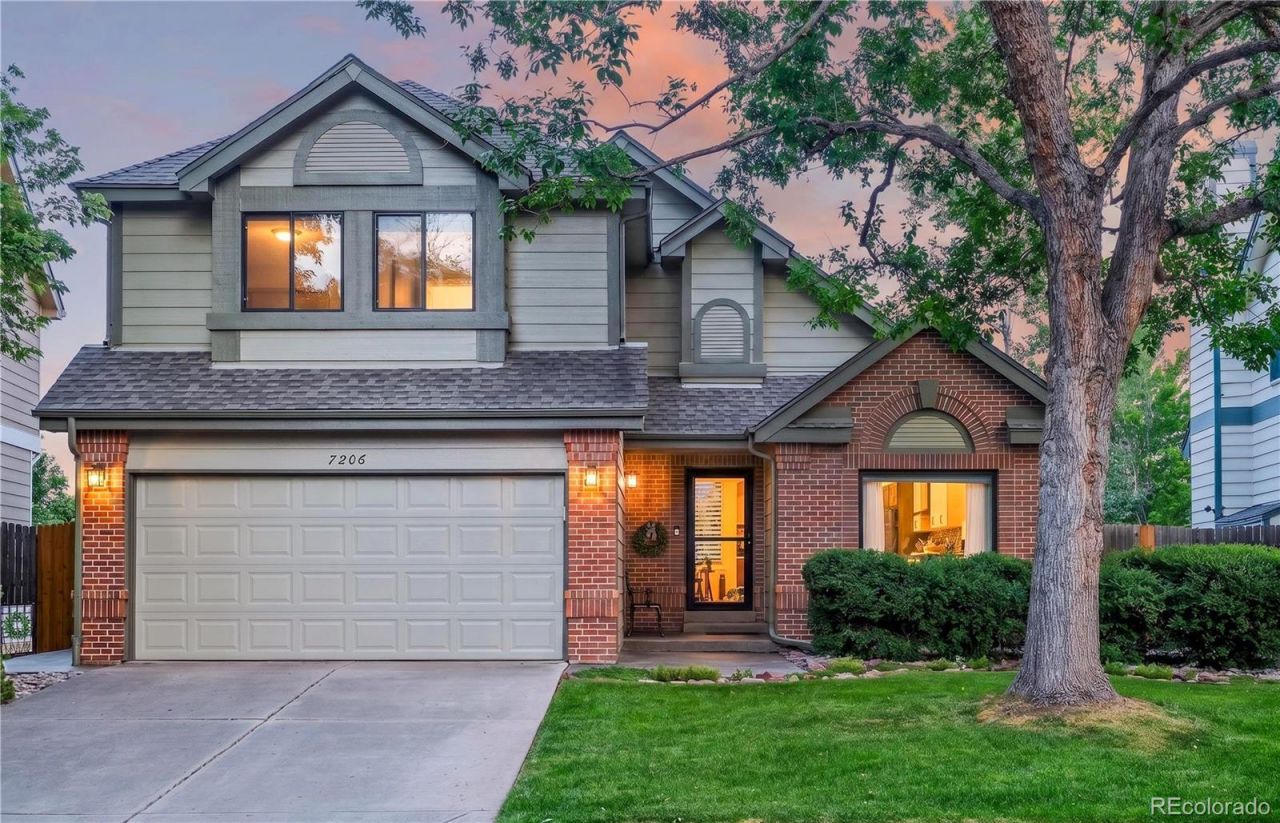
This beautifully remodeled home sits on a large .22 acre lot in the desirable Woodbourne neighborhood. The home features a main floor master, a total of 4 bedrooms, 4 bathrooms, and a finished basement. This home is very unique to the neighborhood with its open floor plan, vaulted ceilings, and modern design. As a result, natural light floods into the kitchen, family, and dining rooms. This space leads to a beautifully landscaped back yard and patio area overlooking the perennial garden, with plenty of open sky in view - a great place to relax or entertain. There is also a storage shed at the back of the yard. The Woodbourne community includes a large pool, clubhouse, tennis courts, and a playground, which are all right down the street. The location is conveniently located in a quiet neighborhood with quick access to C-470, walk-ability to both elementary and high schools, and plenty of entertainment options nearby. Dont miss it!
Property Features
Property Type: Residential - Single Family
Basement: Finished
Cooling: Evaporative Cooling
Fireplaces: 1
Garage: 2 car attached
Heating: Forced Air
Home Style: Traditional
Lot Size: 0.22 Acres
Roof Type: Composition
Stories: 2.0
Taxes: $3,887
Year Built: 1988
Amenities
Ceiling Fan(s)
High Ceilings
High Speed Internet
Kitchen Island
Quartz Counters
Smoke Free
Vaulted Ceiling(s)
Walk-In Closet(s)
Wired for Data
Garden
Private Yard
Rain Gutters
Feature Descriptions
Appliances: Convection Oven, Cooktop, Dishwasher, Disposal, Gas Water Heater, Microwave, Range, Range Hood, Refrigerator, Self Cleaning Oven, Sump Pump
Association Amenities: Clubhouse, Playground, Pool, Tennis Court(s)
Baths 3/4: 0
Baths Full: 3
Baths Half: 1
Baths Total: 4
Days on Site: 19
Exclusions: Washer/Dryer
Exterior: Brick, Frame, Wood Siding
Fencing: Full
Fireplace: Dining Room
Flooring: Carpet, Tile, Wood
HOA Fee: 85/ Monthly
Lot: Irrigated
Parcel#: 174959
Patio/Porch: Patio
Pets Allowed: Yes
Security: Carbon Monoxide Detector(s), Smoke Detector(s)
Sewer: Public Sewer
Water: Public
Window: Double Pane Windows, Window Coverings, Window Treatments
Local Schools
High School: Chatfield
Middle School: Deer Creek
Elementary School: Ute Meadows
School District: Jefferson County R-1
Listed By / Shown By
Listed By
Agency Name: EXIT Realty DTC, Cherry Creek, Pikes Peak.
Agency Contact: jesse@exitrealtycherrycreek.com,303-748-2574
Shown By
Agency Title: The Cutting Edge, Realtors
Agency Phone: (719) 999-5067
Estimate Your Payment
Estimated Payment
$ 4,388.27 per month $3,837.15 Principal & Interest $323.92 Property Tax $227.21 Homeowner's Insurance
7206 S Pierson Street | MLS# 2006285
This single family home located at 7206 S Pierson Street, Littleton, CO 80127 is currently listed for sale with an asking price of $779,000. This property was built in 1988 and has 4 bedrooms and 3 full and 1 partial baths with 2607 sq. ft. S Pierson Street is located in the Meadows subdivision within the Jefferson County R-1 school district. Search Meadows real estate on www.thecuttingedgerealtors.com today.