
BEDS4
BATHS3
MLS#3974475
STATUSActive
PROPERTY TYPEResidential - Single Family
SUBDIVISIONBanning Lewis Ranch
Property Description
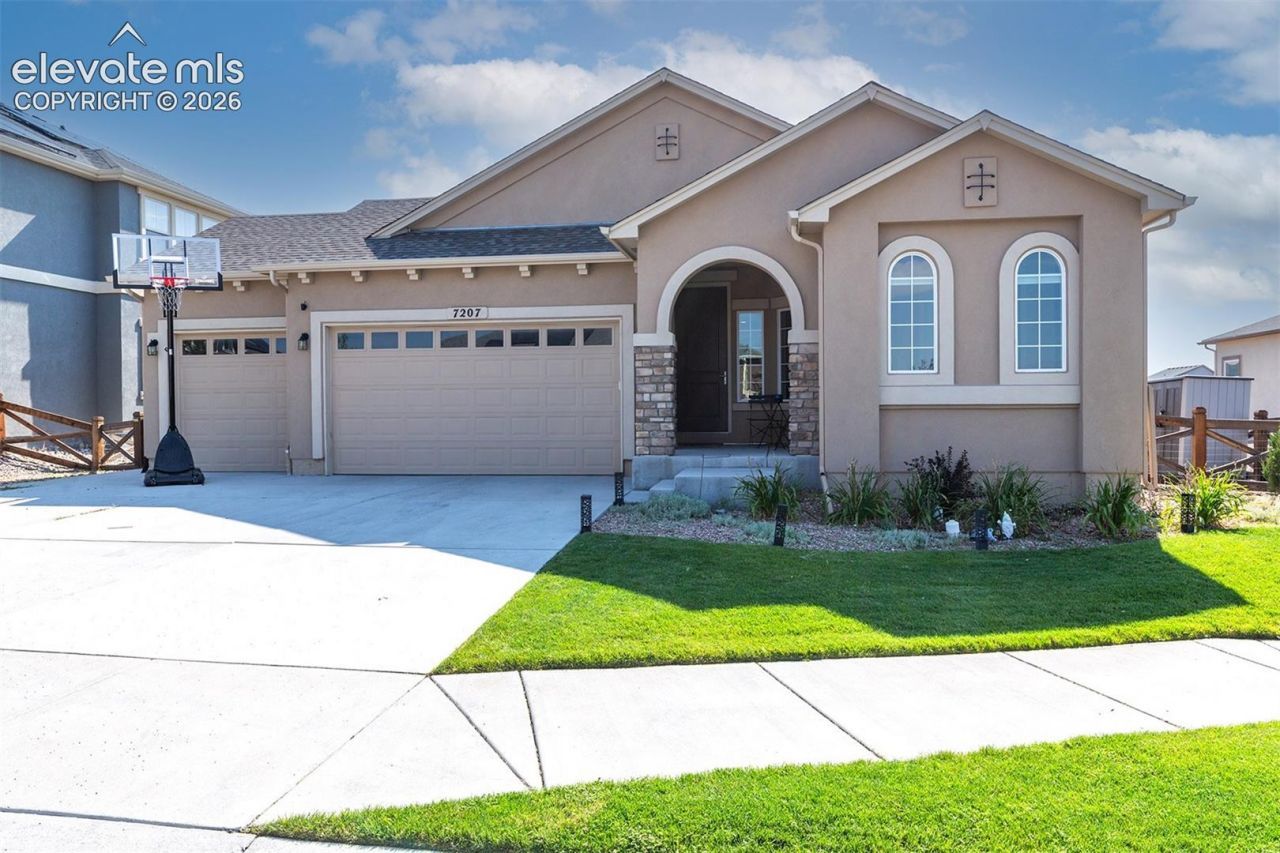
Spacious 4-Bedroom 3-Bathroom Home with Solar Panel System & Heated 3-Car Garage. This beautifully built Covington Homes property features a spacious open-concept floor plan designed for comfortable everyday living and entertaining. The kitchen showcases granite countertops and flows seamlessly into the main living areas, providing plenty of space for guests, vehicles, and storage. A solar panel system adds energy-efficient appeal, while the level backyard offers an expansive concrete patio and versatile outdoor space ready for entertaining, play, pets, or relaxation. The primary bedroom features a double-sided fireplace, an en-suite bathroom with a large soaking tub, a separate water closet, linen storage, plus a walk-in closet. With generous living spaces, quality finishes, and sought-after features throughout, this home is one you won't want to miss!
Property Features
Property Type: Residential - Single Family
Cooling: Ceiling Fan(s), Central Air
Fenced: Yes
Fireplaces: Gas, Main Level, Two
Heating: Active Solar, Forced Air, Natural Gas
Lot Size: 0.18 Acres
Roof Type: Composite Shingle
Stories: 1.0
Taxes: $5,761
Year Built: 2021
Feature Descriptions
Appliances: Dishwasher, Disposal, Gas in Kitchen, Kitchen Vent Fan, Microwave Oven, Refrigerator
Basement/Foundation: Full Basement
Builder Name: Covington Homes
CommunityFeatures: Club House, Community Center, Dog Park, Fitness Center, Hiking or Biking Trails, Parks or Open Space, Playground Area, Pool, Tennis
Days on Site: 4
Existing Utilities: Electricity Connected, Natural Gas Connected, Solar
Exterior: Stone, Stucco
Fence: Community, Rear
Floor Plan: Ranch
Garage Amenities: Even with Main Level, Garage Door Opener, Heated
Garage Type: Attached
Laundry Facilities: Electric Hook-up, Lower
LotDescription: Level
Percentage of Basement Finished: 88
Sewer: Sewer
Square Footage: 1705 (Basement)
Water: Municipal
Listed By / Shown By
Listed By
Agency Name: REMAX PROPERTIES
Agency Phone: 719-548-8600
Shown By
Agency Title: The Cutting Edge, Realtors
Agency Phone: (719) 999-5067

Estimate Your Payment
Estimated Payment
$ 3,845.31 per month $3,177.10 Principal & Interest $480.08 Property Tax $188.13 Homeowner's Insurance
7207 Winterstone Court | MLS# 3974475
This single family home located at 7207 Winterstone Court, Colorado Springs, CO 80927 is currently listed for sale with an asking price of $645,000. This property was built in 2021 and has 4 bedrooms. Winterstone Court is located in the Banning Lewis Ranch subdivision. Search Banning Lewis Ranch real estate on www.thecuttingedgerealtors.com today.