
BEDS4
BATHS3 full 1 partial
SQUARE FEET2,856
MLS#7924407
STATUSActive
PROPERTY TYPEResidential - Single Family
SUBDIVISIONStony Creek
SCHOOLJefferson County R-1
Listing Courtesy of:
Keller Williams DTC
Agency Contact: mstoverre@gmail.com,916-761-2841

Property Description
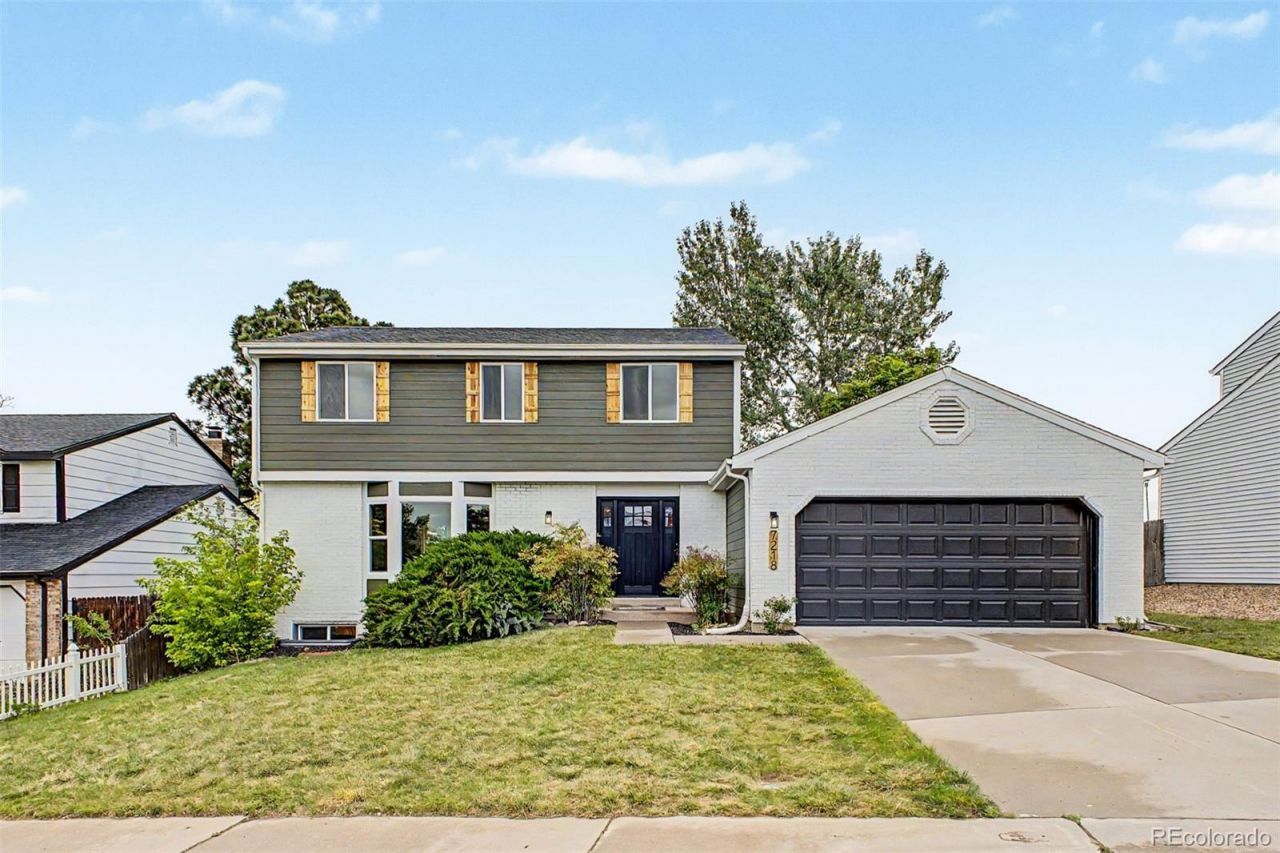
This newly remodeled home at 7218 S Cody Way in Littleton offers a versatile and spacious layout that has been fully updated for modern living. The upper level features three bedrooms and two full bathrooms, all enhanced by brand-new windows that flood the home with natural light. The main level provides a seamless flow for daily activities, while the entire property has been renovated from top to bottom, including the added peace of mind of a brand-new roof.The fully finished basement significantly expands the homes square footage, providing a private retreat that includes an additional bedroom and a full bathroom?perfect for a guest suite, home office, or media space. Situated on an impressively large lot, the property offers significant outdoor space for entertaining, gardening, or recreation. Ideally located in a desirable Littleton neighborhood, this turnkey residence is ready for its next chapter.
Property Features
Property Type: Residential - Single Family
Basement: Full, Unfinished
Cooling: Central Air
Fireplaces: 1
Garage: 2 car attached
Heating: Forced Air
Lot Size: 0.21 Acres
Roof Type: Composition
Stories: 2.0
Taxes: $3,576
Year Built: 1977
Amenities
Primary Suite
Quartz Counters
Walk-In Closet(s)
Rain Gutters
Feature Descriptions
Appliances: Dishwasher, Disposal, Microwave, Oven, Range, Range Hood, Refrigerator
Baths 3/4: 2
Baths Full: 1
Baths Half: 1
Baths Total: 4
Days on Site: 100
Exclusions: Sellers Personal Property
Exterior: Brick, Frame
Fencing: Full
Fireplace: Family Room, Wood Burning
Flooring: Carpet, Laminate
Parcel#: 133319
Patio/Porch: Front Porch, Patio
Sewer: Public Sewer
Utilities: Electricity Connected, Natural Gas Connected
Water: Public
Window: Double Pane Windows
Local Schools
High School: Chatfield
Middle School: Deer Creek
Elementary School: Stony Creek
School District: Jefferson County R-1
Listed By / Shown By
Listed By
Agency Name: Keller Williams DTC
Agency Contact: mstoverre@gmail.com,916-761-2841
Shown By
Agency Title: The Cutting Edge, Realtors
Agency Phone: (719) 999-5067
Estimate Your Payment
Estimated Payment
$ 3,793.66 per month $3,300.24 Principal & Interest $298.00 Property Tax $195.42 Homeowner's Insurance
7218 S Cody Way | MLS# 7924407
This single family home located at 7218 S Cody Way, Littleton, CO 80128 is currently listed for sale with an asking price of $670,000. This property was built in 1977 and has 4 bedrooms and 3 full and 1 partial baths with 2856 sq. ft. S Cody Way is located in the Stony Creek subdivision within the Jefferson County R-1 school district. Search Stony Creek real estate on www.thecuttingedgerealtors.com today.