
BEDS4
BATHS4
SQUARE FEET3,740
MLS#2425136
STATUSActive
PROPERTY TYPEResidential - Single Family
SUBDIVISIONQuail Brush Creek
Property Description
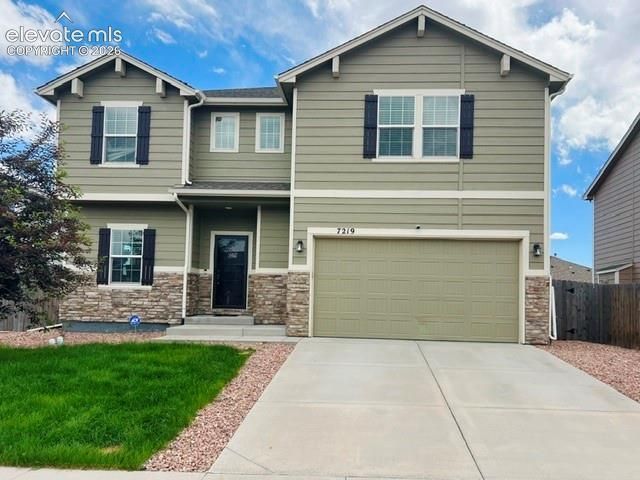
One of a kind 2 Story home in the highly desirable Quail Brush Creek community. Nice location. Easy access to open space, the Powers corridor for hospital, shopping, restaurants, and entertainment. Upon entering the home you will be greeted by a warmth of natural light and grand ceilings. An office with french doors. The main level offers a large family room with a fireplace, an office with french doors, and open kitchen. The kitchen is light and bright with granite counter tops, stainless steel appliances, hardwood cabinetry, pantry, and island with breakfast bar seating. Walk out onto the back deck from your dining room and enjoy a relax time. Finished basement offers a large rec room that walks-out to an 8x8 patio and the backyard, a full bath, and an additional bedroom. This 3,740 sq. ft home offers an open loft, landry room, 2 bedrooms also with walk-in closets on the upper level, as well as a Master Bedroom and Bathroom with a spa bath. Owner keeps the house in a very good condition. This house will make for a very comfortable living—a must-see!!!
Property Features
Property Type: Residential - Single Family
Cooling: Central Air
Fireplaces: Main Level, Masonry, One
Garage: 3 car attached
Heating: Forced Air, Natural Gas
Lot Size: 0.14 Acres
Roof Type: Composite Shingle
Stories: 2.0
Taxes: $3,886
Year Built: 2018
Feature Descriptions
Appliances: Dishwasher, Disposal, Gas in Kitchen, Microwave Oven, Oven, Refrigerator
Association Fee: $45.00 (Monthly)
Basement/Foundation: Full Basement, Walk Out
Community Features: Hiking or Biking Trails, Parks or Open Space, Playground Area
Days on Site: 45
Existing Utilities: Cable Available, Electricity Connected, Telephone
Exterior: Wood
Floor Plan: 2 Story
Floors: Carpet, Ceramic Tile, Wood
Garage Type: Attached, Tandem
Interior: 5-Pc Bath,9Ft + Ceilings
Laundry Facilities: Electric Hook-up, Upper
Lot: Level, View of Pikes Peak, See Prop Desc Remarks
Percentage of Basement Finished: 95
Square Footage: 1029 (Basement), 1029 (Main)
Utilities: Cable Available, Electricity Connected, Telephone
View: Pikes Peak
Water: Municipal
Listed By / Shown By
Listed By
Agency Name: Trade Bridge
Agency Phone: (719) 321-1175
Shown By
Agency Title: The Cutting Edge, Realtors
Agency Phone: (719) 999-5067

Estimate Your Payment
Estimated Payment
$ 3,453.67 per month $2,954.95 Principal & Interest $323.75 Property Tax $174.97 Homeowner's Insurance
7219 Silver Moon Drive | MLS# 2425136
This single family home located at 7219 Silver Moon Drive, Colorado Springs, CO 80923 is currently listed for sale with an asking price of $599,900. This property was built in 2018 and has 4 bedrooms with 3740 sq. ft. Silver Moon Drive is located in the Quail Brush Creek subdivision. Search Quail Brush Creek real estate on www.thecuttingedgerealtors.com today.