
BEDS4
BATHS2
MLS#5547292
STATUSActive
PROPERTY TYPEResidential - Single Family
SUBDIVISIONPark Forest Estates
Property Description
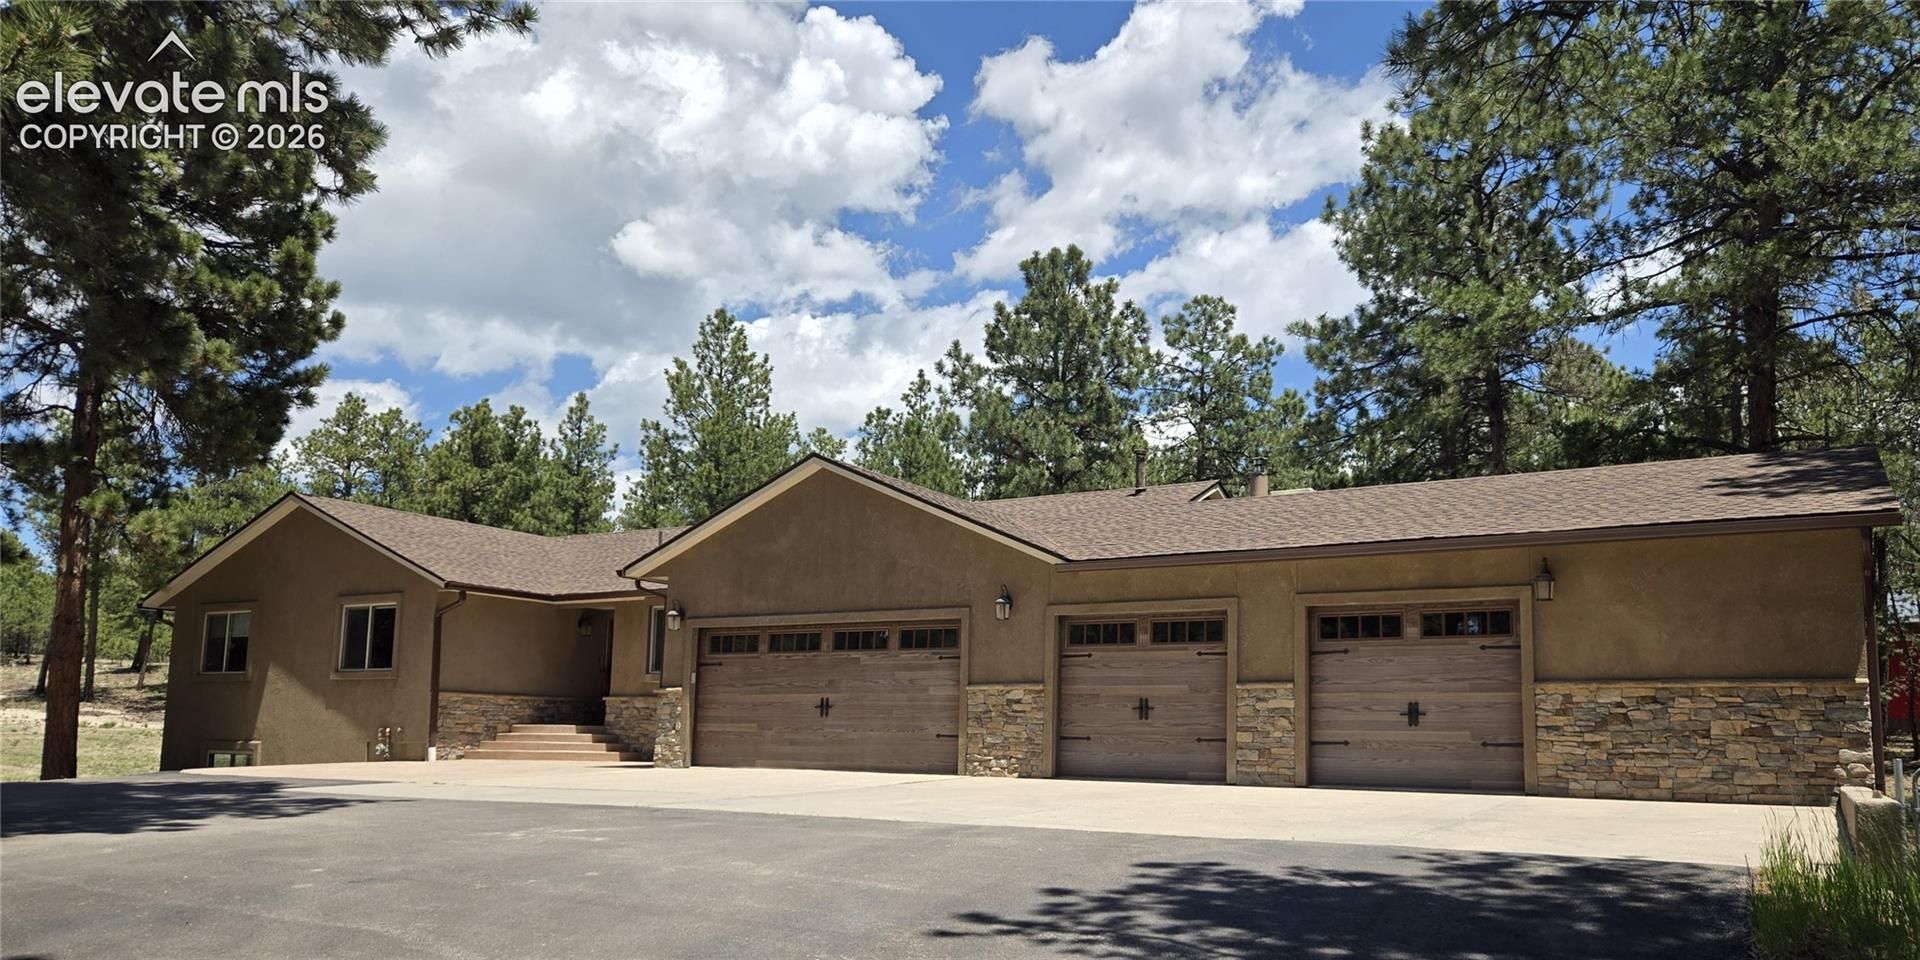
Come home to your mountain retreat in the city. This desirable Black Forest location has small mountain community charm, with weekend farmers markets, arts and craft shows, local restaurants, and a winery. The wooded private lot offers natural landscaping, abundant wildlife, and privacy. The higher altitude and trees offer cooler weather. Beat the summer heat on your expansive concrete patio under your 200 sf pavilion, a great place for gatherings and BBQ. Enjoy the ranch style layout that offers one level living,. This home offers a large Tuscan style kitchen, featuring, granite countertops, wall mounted smart oven/microwave combination, a 5 burner convection range top. Upgraded cabinet options: lazy susan, roll out pan drawers, a trash cabinet with dual trash and recycling bins. The 1800 sf detached garage is a car lover's dream, epoxy finished flooring, high ceilings and space for auto repairs, wood working or any other hobbies. Paired with the 4-5 car attached garage (nearly 1000 sf) there is garage storage for up to 10 cars. There is also a 22x36 concrete RV pad. A new class 4 impact resistant roof was installed on both buildings in 2024. The home has newer windows, and an upgraded stucco exterior for low maintenance. Your new home is waiting.
Property Features
Property Type: Residential - Single Family
Cooling: Ceiling Fan(s), Evaporative Cooling
Fireplaces: Insert, Main Level, One
Heating: Forced Air
Lot Size: 2.85 Acres
Roof Type: Composite Shingle
Stories: 1.0
Taxes: $4,400
Year Built: 1988
Feature Descriptions
Appliances: 220v in Kitchen, Cook Top, Dishwasher, Disposal, Kitchen Vent Fan, Microwave Oven, Oven, Refrigerator, Self Cleaning Oven
Basement/Foundation: Garden Level, Partial Basement
Days on Site: 54
Existing Utilities: Cable Available, Electricity Connected, Natural Gas Connected, Telephone
Exterior: Stucco
Floor Plan: Ranch
Garage Amenities: Garage Door Opener, Heated, Oversized, Workshop
Garage Type: Attached, Detached
Laundry Facilities: Main
LotDescription: Trees/Woods
Percentage of Basement Finished: 22
Sewer: Septic
Square Footage: 1557 (Basement)
Water: Municipal
Wooded: Yes
Listed By / Shown By
Listed By
Agency Name: Twin Summits Realty
Agency Phone: 303-816-9281
Shown By
Agency Title: The Cutting Edge, Realtors
Agency Phone: (719) 999-5067

Estimate Your Payment
Estimated Payment
$ 5,374.85 per month $4,728.22 Principal & Interest $366.67 Property Tax $279.97 Homeowner's Insurance
7220 Mcshane Road | MLS# 5547292
This single family home located at 7220 Mcshane Road, Colorado Springs, CO 80908 is currently listed for sale with an asking price of $959,900. This property was built in 1988 and has 4 bedrooms. Mcshane Road is located in the Park Forest Estates subdivision. Search Park Forest Estates real estate on www.thecuttingedgerealtors.com today.