
BEDS5
BATHS2 full
SQUARE FEET2,208
MLS#4388141
STATUSActive
PROPERTY TYPEResidential - Single Family
SUBDIVISIONSouthglenn
SCHOOLLittleton 6
Listing Courtesy of:
Real Broker, LLC DBA Real
Agency Contact: Marta.homes@believeyoumatterorg.com,720-427-6392

Property Description
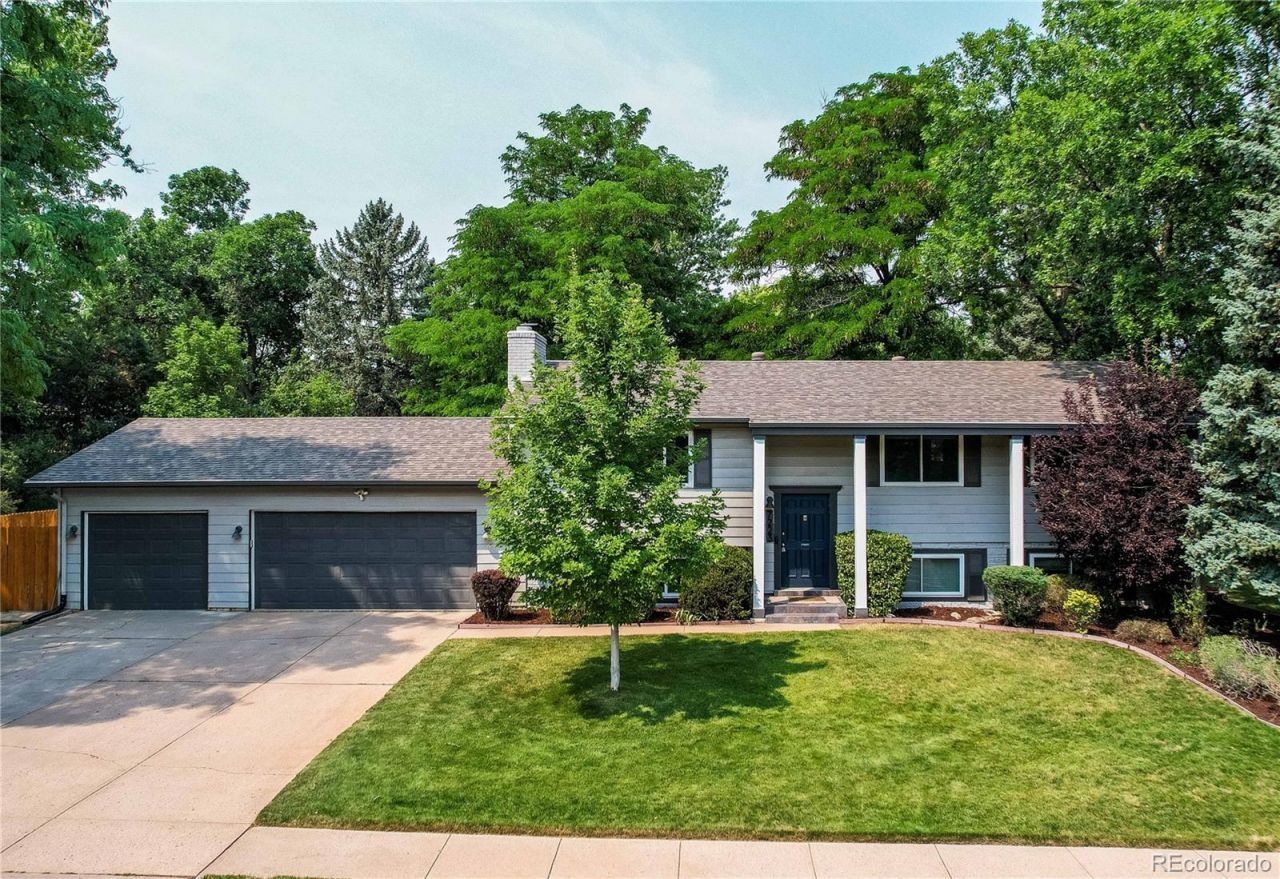
Welcome Home*Over $150K In Upgrades*Completely Remodeled*So Much Attention To Detail*Meticulous Care And Pride Of Ownership*Nothing Left Untouched*Shows Like A Model*Magazine Worthy Showstopper*Designer Touches*Endless Chic Finishes* Better Than New Build*You Wont Believe Your Eyes*Everything Has Been Redone*High Quality Features*Very Rare Find*Open Concept Living At Its Finest*Perfect Home For Entertaining*Exceptional Layout*Incredible Flow Throughout Each Room*Chefs Dream Kitchen*Custom Cabinetry*Quartz Countertops*Oversized Island*LED Lights*So Bright And Inviting*Skylight For Constant Natural Light*Designer Fixtures*Lighting*SS Appliances*Newer Paint*Texture*Gorgeous Living And Dining Room Combination Allowing For Grand Dinner Celebrations And Gatherings*Spectacular French Doors Leading Out To A Breathtaking Covered Deck And A Park Like Oasis Of A Backyard*Magical And Extraordinary Extension To Your Living Quarters*Custom Lighting Fans*Views Looking Out To Mature Trees And Professionally Landscaped Paradise*Private Setting To Enjoy Colorado Living*New Fence And Decorative Retaining Wall* Newly Poured Concrete Patio For More Places To Enjoy And Relax*Too Many Remarkable Renovations To List*3 Upper Level Bedrooms Appointed Nicely To Accommodate All Your Needs*Captivating Main Bath*Timeless Finishes And Decor*Impeccable Taste*Lower Level Great Room*Additional Living Room With Fireplace*Media Room*Flex Space For Whatever Your Heart Desires*So Much Versatility In This Exquisite Space*2 Additional Large Bedrooms And Luxurious Renovated Bathroom*Newly Finished Mind Blowing Laundry*Extended Cabinetry*Sink*Quartz Countertops*State Of The Art Washer And Dryer*Nothing Compares*Electrical* Furnace*A/C*Tankless Water Heater*Roof*Gutter And Guards*Windows*Carpeting*Bonus Attic Exhaust Fan*Radon*Flooring*Endless List Of Upgrades*Premium Refinished Heated 3 Car Garage*For All Your Toys And Hobbies*Prime Location*Highly Sought Out Community*A Southglenn Masterpiece*A True Gem
Property Features
Property Type: Residential - Single Family
Cooling: Attic Fan, Central Air
Fireplaces: 1
Garage: 3 car attached
Heating: Forced Air, Natural Gas
Home Style: Contemporary, Traditional
Lot Size: 0.25 Acres
Roof Type: Composition
Taxes: $5,863
Year Built: 1972
Amenities
Breakfast Bar
Built-in Features
Ceiling Fan(s)
Eat-in Kitchen
Entrance Foyer
Granite Counters
High Speed Internet
Kitchen Island
Open Floorplan
Primary Suite
Radon Mitigation System
Smoke Free
Garden
Private Yard
Rain Gutters
Feature Descriptions
Appliances: Dishwasher, Disposal, Dryer, Microwave, Range, Refrigerator, Self Cleaning Oven, Tankless Water Heater, Washer
Baths 3/4: 1
Baths Full: 1
Baths Half: 0
Baths Total: 2
Days on Site: 4
Exclusions: Staging Items & Sellers Personal Property
Exterior: Frame
Fencing: Full
Fireplace: Family Room
Flooring: Carpet, Laminate, Tile
Laundry: Sink
Lot: Corner Lot, Landscaped, Level, Many Trees, Sprinklers In Front, Sprinklers In Rear
Parcel#: 032168927
Parking: 220 Volts, Concrete, Dry Walled, Exterior Access Door, Finished Garage, Heated Garage, Insulated Garage, Lighted, Oversized, Storage
Parking Notes: 220 Volts, Concrete, Dry Walled, Exterior Access Door
Patio/Porch: Covered, Deck, Patio
Security: Radon Detector, Smart Cameras, Smoke Detector(s)
Sewer: Public Sewer
Utilities: Cable Available, Electricity Available, Internet Access (Wired), Natural Gas Available, Phone Available
Water: Public
Window: Double Pane Windows, Skylight(s), Window Coverings, Window Treatments
Local Schools
High School: Heritage
Middle School: Euclid
Elementary School: Hopkins
School District: Littleton 6
Listed By / Shown By
Listed By
Agency Name: Real Broker, LLC DBA Real
Agency Contact: Marta.homes@believeyoumatterorg.com,720-427-6392
Shown By
Agency Title: The Cutting Edge, Realtors
Agency Phone: (719) 999-5067
Estimate Your Payment
Estimated Payment
$ 4,010.33 per month $3,324.87 Principal & Interest $488.58 Property Tax $196.88 Homeowner's Insurance
7223 S Clarkson Street | MLS# 4388141
This single family home located at 7223 S Clarkson Street , Littleton, CO 80122 is currently listed for sale with an asking price of $675,000. This property was built in 1972 and has 5 bedrooms and 2 full baths with 2208 sq. ft. S Clarkson Street is located in the Southglenn subdivision within the Littleton 6 school district. Search Southglenn real estate on www.thecuttingedgerealtors.com today.