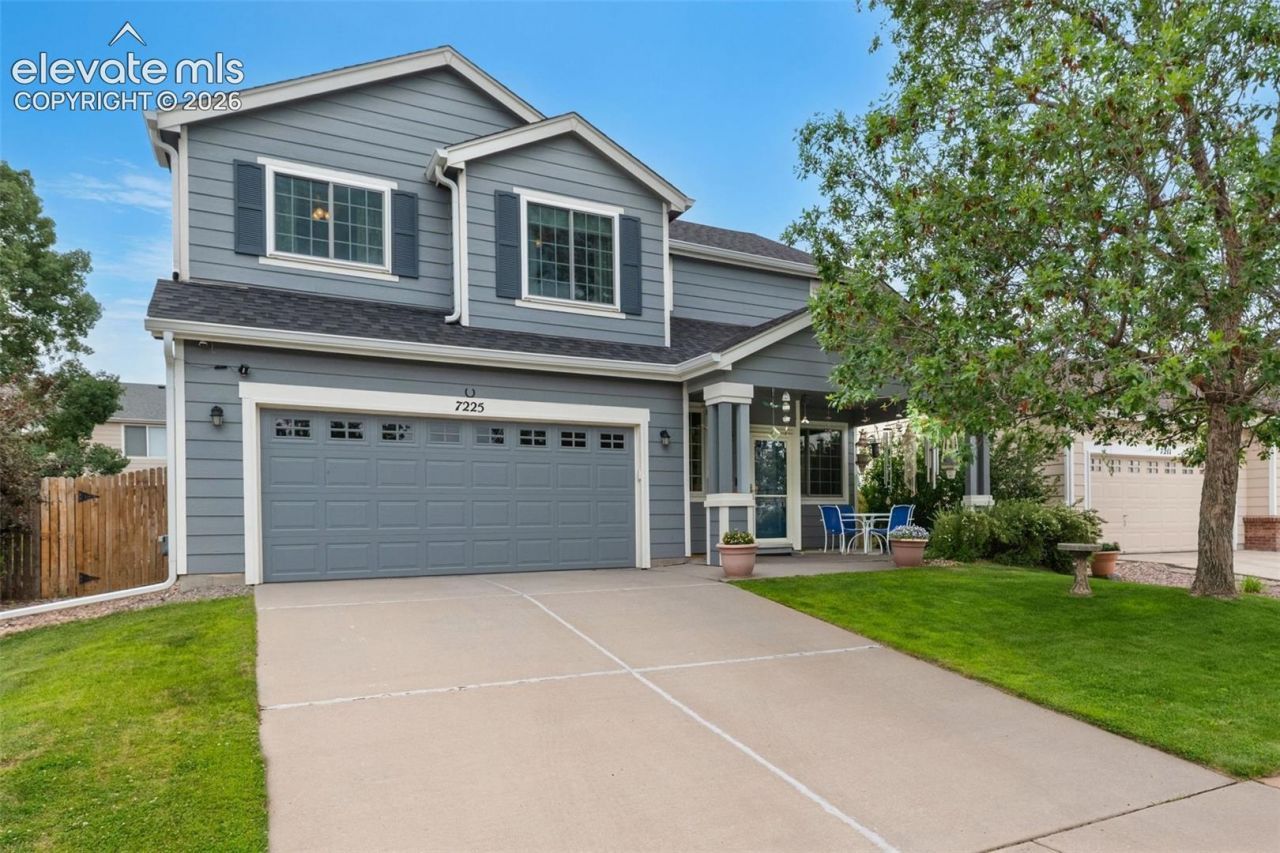

BEDS3
BATHS3
MLS#4902164
STATUSActive
PROPERTY TYPEResidential - Single Family
SUBDIVISIONThe Range At Springs Ranch
Property Description
Prepare to fall in love with this dramatic two-story entry featuring soaring ceilings and a cozy double-sided fireplace, though the real showstoppers here are the massive monthly savings. This turn-key stunner delivers total financial peace of mind with a fully paid-off solar system (cue your electric bill shrinking in terror) and a newer high-efficiency furnace to keep winter utility bills effortlessly low. Step outside to a backyard built for bragging rights, complete with a stamped concrete patio, covered pergola, full greenhouse, raised garden beds, and double storage sheds. Back inside, low-maintenance solid-surface countertops handle real life with ease, while the upper level keeps all bedrooms private around a versatile loft ready for movie nights or a home office. Located close to top schools, parks, and an easy commute to Peterson Space Force Base, this low-energy-cost oasis is ready for move-in day.
Property Features
Property Type: Residential - Single Family
Cooling: Ceiling Fan(s), Central Air
Fenced: Yes
Fireplaces: Insert
Heating: Forced Air
Lot Size: 0.13 Acres
Roof Type: Composite Shingle
Stories: 2.0
Taxes: $1,807
Year Built: 1999
Feature Descriptions
Appliances: 220v in Kitchen, Dishwasher, Disposal, Kitchen Vent Fan, Microwave Oven, Range, Refrigerator
Days on Site: 53
Existing Utilities: Cable Available, Electricity Connected, Natural Gas Connected, Solar, Telephone
Exterior: Other
Fence: Rear
Floor Plan: 2 Story
Garage Amenities: 220V, Even with Main Level, Garage Door Opener
Garage Type: Attached
Laundry Facilities: Lower
LotDescription: Level
OtherStructures: Storage Shed
Outbuilding(s): Yes
Sewer: Sewer
Water: Municipal
Listed By / Shown By
Listed By
Agency Name: Redfin Corporation
Agency Phone: 520-744-6917
Shown By
Agency Title: The Cutting Edge, Realtors
Agency Phone: (719) 999-5067

Estimate Your Payment
Estimated Payment
$ 2,420.07 per month $2,142.70 Principal & Interest $150.50 Property Tax $126.88 Homeowner's Insurance
7225 Westerner Drive | MLS# 4902164
This single family home located at 7225 Westerner Drive, Colorado Springs, CO 80922 is currently listed for sale with an asking price of $435,000. This property was built in 1999 and has 3 bedrooms. Westerner Drive is located in the The Range At Springs Ranch subdivision. Search The Range At Springs Ranch real estate on www.thecuttingedgerealtors.com today.