
BEDS3
BATHS2 full
SQUARE FEET1,463
MLS#2735271
STATUSPending
PROPERTY TYPEResidential - Single Family
SUBDIVISIONWALNUT HILLS
SCHOOLCherry Creek 5
Listing Courtesy of:
Denver's Homes, LLC
Agency Contact: David@Denvers.Homes,303-523-4663

Property Description
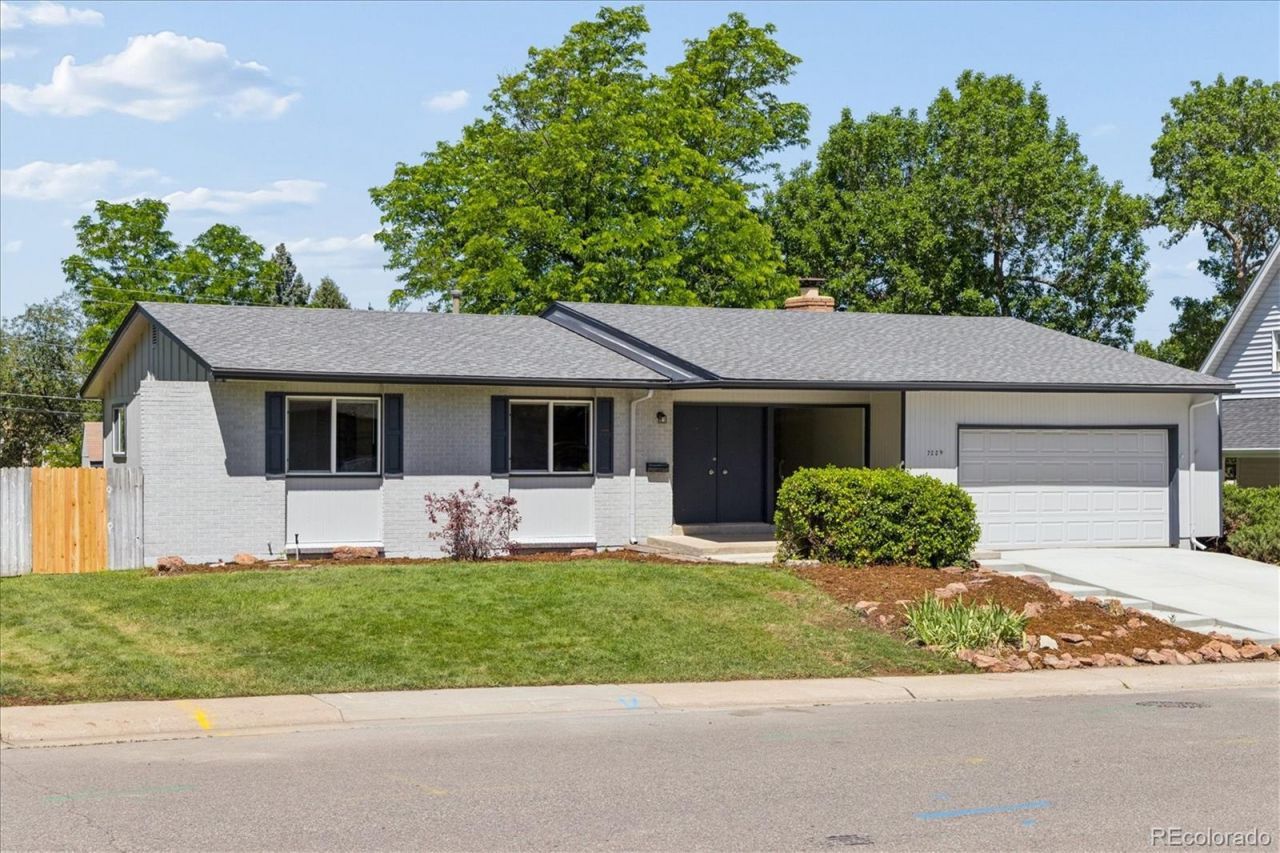
Seller Concessions for Rate Buy Down - Closing Costs * No HOAs * Rare Renovated Ranch in Cherry Creek Schools * Kiddos Room to Run in Private 13,000 sf Back Yard * Big Shade Tree * Two All New Back Yard Patios * Pro Remodel * Original Refinished Solid Oak Floors * All New Berber Carpet Family Rm * Convenient BBQ Patio at Kitchen Back Door * Second Shaded New Patio at Family Rm Back Door, Ideal for Coffee Mornings and Reading * Cool Space Shade Tree Summer Days * All New Pro Painted Inside & Out * New Landscaping * Spacious Dining, Living & Family Rooms for Holiday Guests * Old Fashioned Wood Fireplace in Family Rm * New Laundry with Counter Space & Storage Galore * All New Concrete Driveway* New Sewer Line * Relaxing Covered Front Porch * Crawl Space - No Basement *
Property Features
Property Type: Residential - Single Family
Basement: Crawl Space
Cooling: Central Air
Fireplaces: 1
Garage: 2 car attached
Heating: Forced Air, Natural Gas
Home Style: Traditional
Lot Size: 0.30 Acres
Roof Type: Composition
Stories: 1.0
Taxes: $4,032
Year Built: 1964
Amenities
Laminate Counters
No Stairs
Open Floorplan
Garden
Private Yard
Feature Descriptions
Appliances: Dishwasher, Disposal, Microwave
Baths 3/4: 1
Baths Full: 1
Baths Half: 0
Baths Total: 2
Days on Site: 43
Exclusions: NONE
Exterior: Brick, Frame
Fireplace: Family Room
Flooring: Carpet, Wood
Lot: Level
Parcel#: 031854709
Parking: Concrete, Dry Walled
Parking Notes: Concrete, Dry Walled
Patio/Porch: Covered, Front Porch, Patio
Sewer: Public Sewer
Utilities: Electricity Connected, Natural Gas Available
Water: Public
Local Schools
High School: Cherry Creek
Middle School: Campus
Elementary School: Dry Creek
School District: Cherry Creek 5
Listed By / Shown By
Listed By
Agency Name: Denver's Homes, LLC
Agency Contact: David@Denvers.Homes,303-523-4663
Shown By
Agency Title: The Cutting Edge, Realtors
Agency Phone: (719) 999-5067
Estimate Your Payment
Estimated Payment
$ 3,148.18 per month $2,654.97 Principal & Interest $336.00 Property Tax $157.21 Homeowner's Insurance
7229 S Tamarac Court | MLS# 2735271
This single family home located at 7229 S Tamarac Court, Centennial, CO 80112 is currently listed for sale with an asking price of $539,000. This property was built in 1964 and has 3 bedrooms and 2 full baths with 1463 sq. ft. S Tamarac Court is located in the WALNUT HILLS subdivision within the Cherry Creek 5 school district. Search WALNUT HILLS real estate on www.thecuttingedgerealtors.com today.