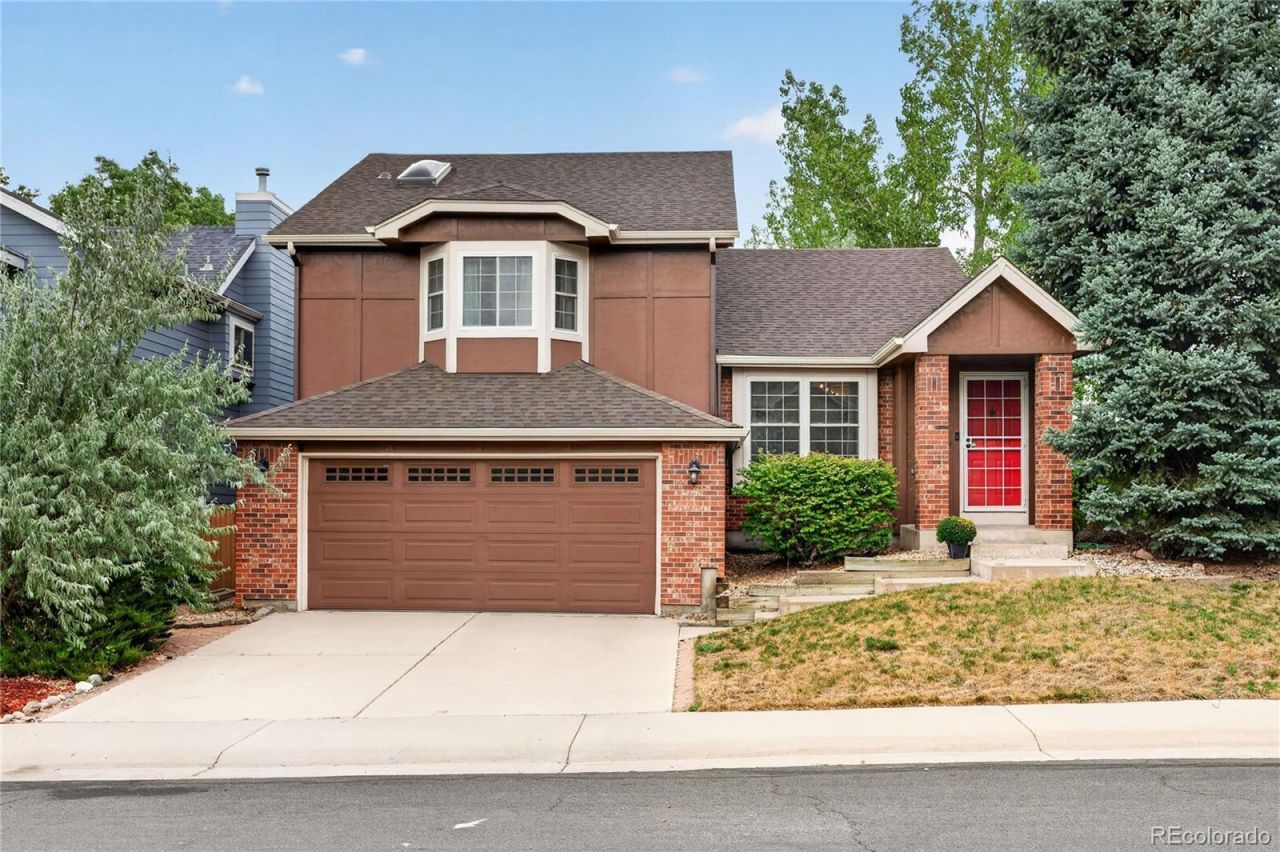

BEDS3
BATHS2 full 1 partial
SQUARE FEET2,274
MLS#8100921
STATUSActive
PROPERTY TYPEResidential - Single Family
SUBDIVISIONAcres Green
SCHOOLDouglas RE-1
Listing Courtesy of:
Redfin Corporation
Agency Contact: Taramaynard@gmail.com,720-212-7658

Property Description
Welcome to this updated, move-in-ready home situated right in Highlands Ranch! Light-filled and thoughtfully updated, this residence has benefited from extensive improvements since the sellers purchased the home, including a remodeled kitchen with new flooring, countertops and appliances, new roof and water heater, new HVAC system and thermostat, updated primary bath fixtures, new upstairs carpet, new rear gutters with leaf guards, a new sprinkler line, stamped concrete patio, and new sliding back door. Step inside the welcoming main level, where soaring vaulted ceilings immediately set a bright, airy tone across the formal living and dining spaces. The layout flows gracefully into the updated kitchen, which boasts sleek quartz countertops, stainless steel appliances, a pantry, and additional vaulted ceilings. A few steps down, the lower level features a cozy family room centered around a fireplace, with sliding glass doors opening to the back patio. A convenient half bath and direct access to the attached 2-car garage round out this level. Upstairs, the expansive primary suite serves as a true sanctuary, featuring vaulted ceilings, sunny bay windows, a walk-in closet, and a luxurious 5-piece en-suite bath highlighted by skylights and vaulted ceilings. Two additional bedrooms and a full hallway bathroom complete the upper level, while the unfinished basement offers fantastic storage or future expansion potential. Out back, the private yard features a sunny patio and a lush lawn framed by mature trees. Nestled in a quiet, exceptionally well-kept neighborhood with nearby community parks, this home provides access to all four top-tier HRCA recreation centers, year-round community events, and miles of scenic trails. Enjoy incredible local shopping and dining, with effortless access to C-470 and I-25 for seamless commuting!
Property Features
Property Type: Residential - Single Family
Basement: Crawl Space, Interior Entry, Unfinished
Cooling: Central Air, Other
Fireplaces: 1
Garage: 2 car attached
Heating: Natural Gas
Home Style: Traditional
Lot Size: 0.11 Acres
Roof Type: Fiberglass
Taxes: $3,885
Year Built: 1988
Amenities
Ceiling Fan(s)
High Ceilings
High Speed Internet
Jack & Jill Bathroom
Quartz Counters
Radon Mitigation System
Walk-In Closet(s)
Private Yard
Rain Gutters
Feature Descriptions
Appliances: Dishwasher, Disposal, Freezer, Gas Water Heater, Microwave, Oven, Range, Refrigerator, Self Cleaning Oven, Washer, Wine Cooler
Association Amenities: Fitness Center, Park, Playground, Pool, Sauna, Spa/Hot Tub, Tennis Court(s), Trail(s)
Baths 3/4: 0
Baths Full: 2
Baths Half: 1
Baths Total: 3
Days on Site: 1
Exclusions: Sellers personal property
Exterior: Brick, Concrete, Wood Siding
Fencing: Partial
Fireplace: Family Room, Gas
Flooring: Carpet, Laminate, Tile
HOA Fee: 174/ Quarterly
Hot Tub: Yes
Laundry: Laundry Closet
Lot: Near Public Transit, Sprinklers In Front, Sprinklers In Rear
Parcel#: R0338228
Parking: Concrete, Exterior Access Door
Parking Notes: Concrete, Exterior Access Door
Patio/Porch: Patio
Pets Allowed: Cats OK, Dogs OK, Yes
Sauna: Yes
Security: Carbon Monoxide Detector(s), Radon Detector, Smoke Detector(s)
Sewer: Public Sewer
Special View Info: City, Mountain(s)
Utilities: Cable Available, Electricity Available, Electricity Connected, Natural Gas Available, Natural Gas Connected, Phone Available
Water: Public
Window: Bay Window(s), Skylight(s)
Local Schools
High School: Highlands Ranch
Middle School: Cresthill
Elementary School: Eagle Ridge
School District: Douglas RE-1
Listed By / Shown By
Listed By
Agency Name: Redfin Corporation
Agency Contact: Taramaynard@gmail.com,720-212-7658
Shown By
Agency Title: The Cutting Edge, Realtors
Agency Phone: (719) 999-5067
Estimate Your Payment
Estimated Payment
$ 3,636.80 per month $3,127.84 Principal & Interest $323.75 Property Tax $185.21 Homeowner's Insurance
7231 Palisade Drive | MLS# 8100921
This single family home located at 7231 Palisade Drive , Littleton, CO 80130 is currently listed for sale with an asking price of $635,000. This property was built in 1988 and has 3 bedrooms and 2 full and 1 partial baths with 2274 sq. ft. Palisade Drive is located in the Acres Green subdivision within the Douglas RE-1 school district. Search Acres Green real estate on www.thecuttingedgerealtors.com today.