
BEDS4
BATHS3 full 1 partial
SQUARE FEET3,786
MLS#1930732
STATUSActive
PROPERTY TYPEResidential - Single Family
SUBDIVISIONCapitol Hill
SCHOOLDenver 1
Listing Courtesy of:
Realty One Group Platinum Elite
Agency Contact: dkliner30@gmail.com,303-332-3800

Property Description
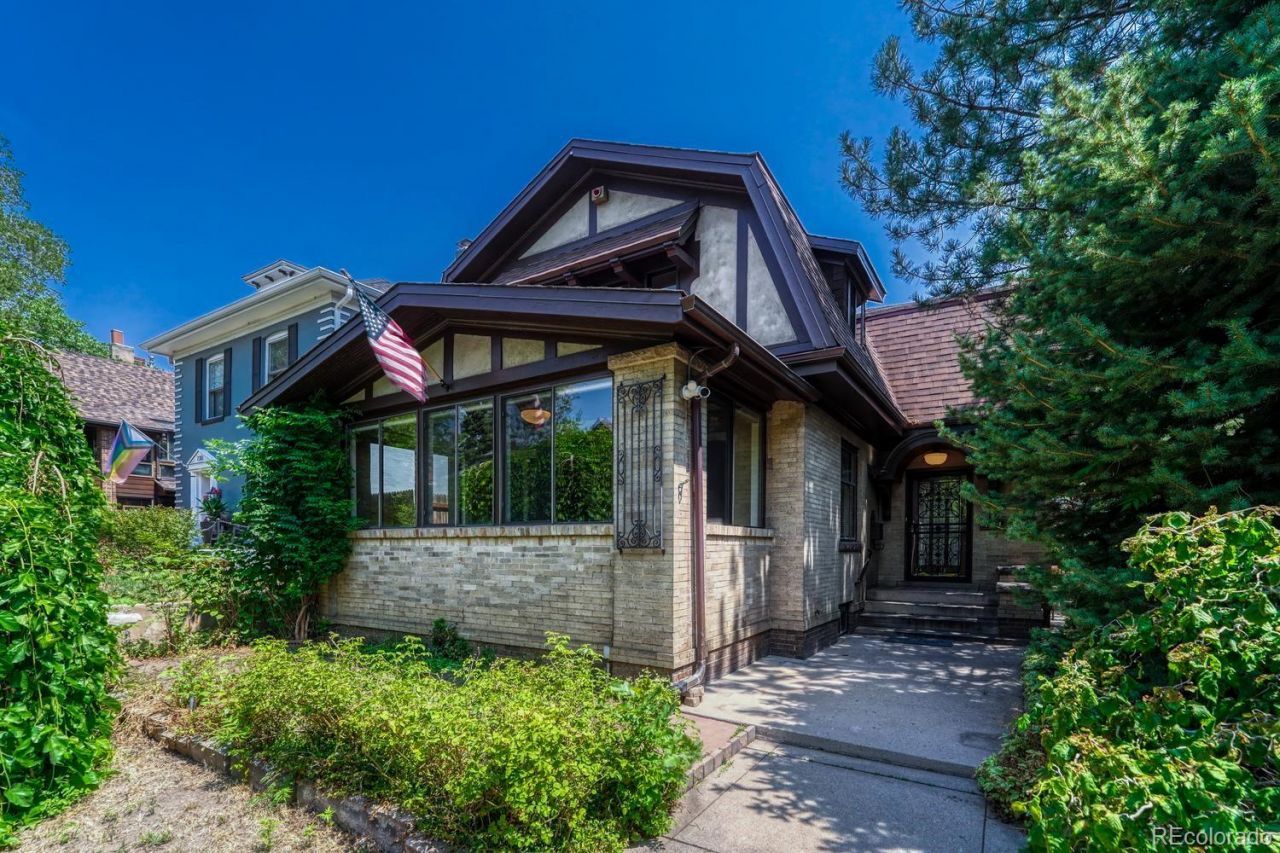
Wonderful Capitol Hill two-story property located in the heart of the city. 4 Bedroom 4 bathroom house in solid clean condition. Over 3500 finished square feet. Lots of Sq. Ft. for the $. Beautiful original wood work, doors, trim and built-ins throughout the property. Wood flooring throughout most of the home. Gorgeous sun room on the front of the house with built in cabinetry -great for plants and relaxation. Newer water heater in 2023. Roof inspected and in great condition. Rare two car detached garage plus another parking space in rear of home -fantastic for guest parking. The backyard is gorgeous and full of mature foliage . Great Denver location: Close to wonderful dining, parks, boutiques, shopping and so much more. So much potential for sweat equity with this size of property. Fix this up and reap the rewards. This property is being sold in as-is condition. Wheelchair lift in rear of home included.
Property Features
Property Type: Residential - Single Family
Basement: Finished
Cooling: Evaporative Cooling
Fireplaces: 2
Garage: 2
Heating: Hot Water, Natural Gas
Home Style: Traditional
Lot Size: 0.13 Acres
Roof Type: Composition
Stories: 2.0
Taxes: $6,821
Year Built: 1917
Amenities
Garden
Private Yard
Feature Descriptions
Appliances: Dishwasher, Disposal, Microwave, Refrigerator
Baths 3/4: 2
Baths Full: 1
Baths Half: 1
Baths Total: 4
Days on Site: 14
Exclusions: Storm/security door on closet in basement will be removed and is not included.
Exterior: Brick, Stucco
Fencing: Partial
Fireplace: Basement, Family Room
Flooring: Tile, Wood
Lot: Level
Parcel#: 5023-23-018
Patio/Porch: Front Porch
Security: Smoke Detector(s)
Sewer: Public Sewer
Utilities: Cable Available, Electricity Connected, Natural Gas Connected
Water: Public
Window: Window Coverings
Local Schools
High School: East
Middle School: Morey
Elementary School: Dora Moore
School District: Denver 1
Listed By / Shown By
Listed By
Agency Name: Realty One Group Platinum Elite
Agency Contact: dkliner30@gmail.com,303-332-3800
Shown By
Agency Title: The Cutting Edge, Realtors
Agency Phone: (719) 999-5067
Estimate Your Payment
Estimated Payment
$ 6,281.47 per month $5,393.68 Principal & Interest $568.42 Property Tax $319.38 Homeowner's Insurance
724 N Corona Street | MLS# 1930732
This single family home located at 724 N Corona Street, Denver, CO 80218 is currently listed for sale with an asking price of $1,095,000. This property was built in 1917 and has 4 bedrooms and 3 full and 1 partial baths with 3786 sq. ft. N Corona Street is located in the Capitol Hill subdivision within the Denver 1 school district. Search Capitol Hill real estate on www.thecuttingedgerealtors.com today.