
BEDS4
BATHS3
MLS#5369536
STATUSActive
PROPERTY TYPEResidential - Single Family
SUBDIVISIONCimarron Eastridge
Property Description
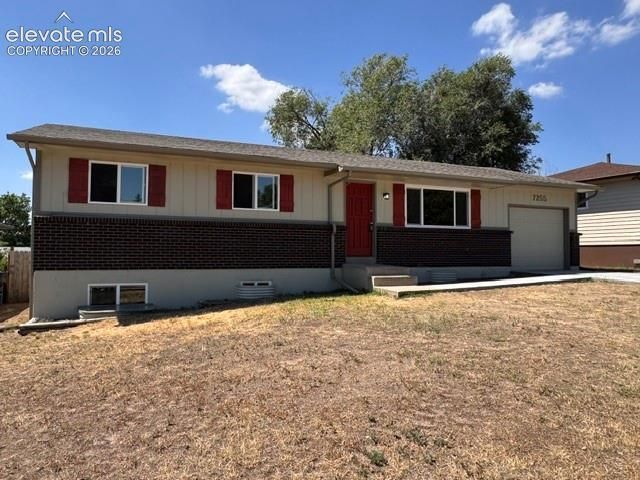
This updated rancher checks all the boxes-4 bedrooms, 3.5 baths, finished basement, and a fresh, modern look throughout. Enjoy new vinyl windows, new carpet, new interior and exterior paint, and stylish brushed nickel finishes. The open kitchen flows seamlessly into the living spaces, and the primary bedroom offers its own half bath and walk-in closet.The expansive basement features the fourth bedroom, 3/4 bath, a huge family room plus a bonus area perfect for an office, gaming zone, or creative space. Step outside to a wood deck and fenced yard ready for summer barbecues and playtime.Close to the dog park, Peterson SFB, shopping, schools, and parks-this home is ideal for a anyone wanting comfort, convenience, and space to thrive.
Property Features
Property Type: Residential - Single Family
Cooling: Ceiling Fan(s)
Fenced: Yes
Fireplaces: Basement, Gas
Heating: Forced Air, Natural Gas
Lot Size: 0.16 Acres
Roof Type: Composite Shingle
Stories: 1.0
Taxes: $1,908
Year Built: 1979
Feature Descriptions
Appliances: 220v in Kitchen, Dishwasher, Disposal, Kitchen Vent Fan, Range, Refrigerator
Basement/Foundation: Full Basement
CommunityFeatures: Dog Park, Parks or Open Space, Playground Area
Days on Site: 50
Existing Utilities: Electricity Connected, Natural Gas Connected
Exterior: Masonite Type
Fence: Rear
Floor Plan: Ranch
Garage Amenities: Garage Door Opener
Garage Type: Attached
Laundry Facilities: Basement, Electric Hook-up
LotDescription: Cul-de-sac, Level
Percentage of Basement Finished: 94
Sewer: Sewer
Square Footage: 1071 (Basement)
Water: Assoc/Distr
Listed By / Shown By
Listed By
Agency Name: Town & Country Realty Inc
Agency Phone: 719-332-6098
Shown By
Agency Title: The Cutting Edge, Realtors
Agency Phone: (719) 999-5067

Estimate Your Payment
Estimated Payment
$ 2,036.66 per month $1,772.77 Principal & Interest $158.92 Property Tax $104.97 Homeowner's Insurance
7255 Watonga Court | MLS# 5369536
This single family home located at 7255 Watonga Court, Colorado Springs, CO 80915 is currently listed for sale with an asking price of $359,900. This property was built in 1979 and has 4 bedrooms. Watonga Court is located in the Cimarron Eastridge subdivision. Search Cimarron Eastridge real estate on www.thecuttingedgerealtors.com today.