
BEDS4
BATHS3
MLS#3341178
STATUSActive
PROPERTY TYPEResidential - Single Family
SUBDIVISIONColumbine West
Property Description
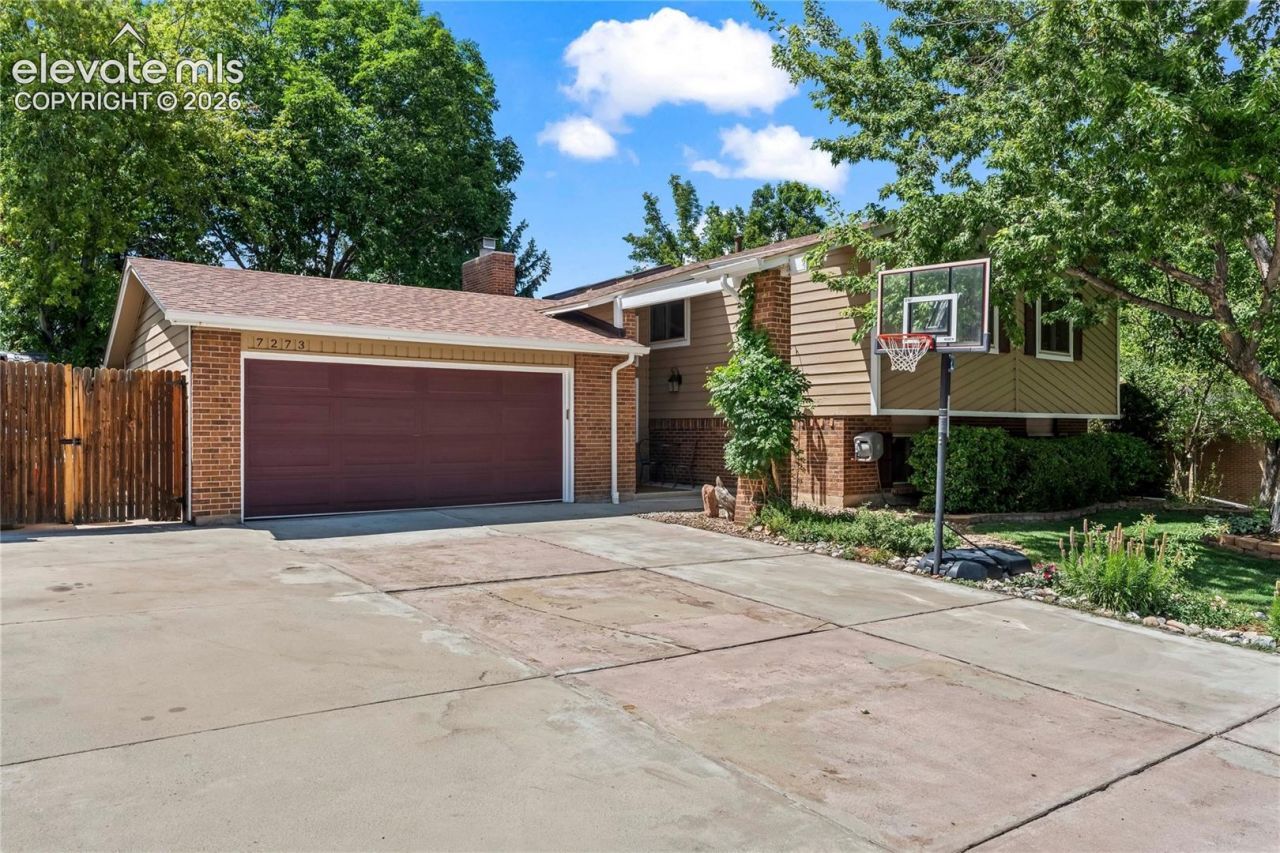
Beautifully updated 4-bedroom, 3-bath bi-level in desirable Columbine West, built around a spacious open floor plan with vaulted ceilings, skylights, and two fireplaces that keep the main living space bright and connected. The kitchen offers a comfortable eat-in dining area, and the primary suite features a walk-in closet and a recently remodeled, one-of-a-kind bath with a double vanity and an oversized curbless walk-in shower for a clean, spa-like feel. A stylishly remodeled lower-level bath adds to the home's custom character. The real showstopper is out back: a beautifully landscaped, fully fenced yard with two decks, a covered patio, a water feature, and a hot tub hookup ready to go, perfect for relaxing or entertaining. With 2,552 finished square feet, central A/C, double-pane windows, and an attached two-car garage, this move-in-ready home sits about a block from Columbine West Park and Pool and offers quick access to C-470 for weekend trips to the mountains, plus Chatfield State Park, shopping, dining, and top-rated Jefferson County schools nearby.
Property Features
Property Type: Residential - Single Family
Cooling: Central Air, Evaporative Cooling
Fenced: Yes
Fireplaces: Gas
Heating: Forced Air, Natural Gas
Lot Size: 0.18 Acres
Roof Type: Composite Shingle
Taxes: $4,066
Year Built: 1979
Feature Descriptions
Basement/Foundation: Garden Level
Existing Utilities: Cable Available
Exterior: Brick, Wood
Fence: Rear
Floor Plan: Bi-level
Garage Type: Attached
LotDescription: Level
Sewer: Sewer
Water: Municipal
Listed By / Shown By
Listed By
Agency Name: Better Homes and Gardens Real Estate Kenney & Company
Agency Phone: 719-550-1515
Shown By
Agency Title: The Cutting Edge, Realtors
Agency Phone: (719) 999-5067

Estimate Your Payment
Estimated Payment
$ 3,990.41 per month $3,447.52 Principal & Interest $338.75 Property Tax $204.14 Homeowner's Insurance
7273 S Yarrow Way | MLS# 3341178
This single family home located at 7273 S Yarrow Way, Littleton, CO 80128 is currently listed for sale with an asking price of $699,900. This property was built in 1979 and has 4 bedrooms. S Yarrow Way is located in the Columbine West subdivision. Search Columbine West real estate on www.thecuttingedgerealtors.com today.