
BEDS3
BATHS3 full 1 partial
SQUARE FEET2,831
MLS#9989882
STATUSActive
PROPERTY TYPEResidential - Single Family
SUBDIVISIONSerenity Ridge
SCHOOLCherry Creek 5
Listing Courtesy of:
RE/MAX Professionals
Agency Contact: maryann@maryannhinrichsen.com,303-548-3131

Property Description
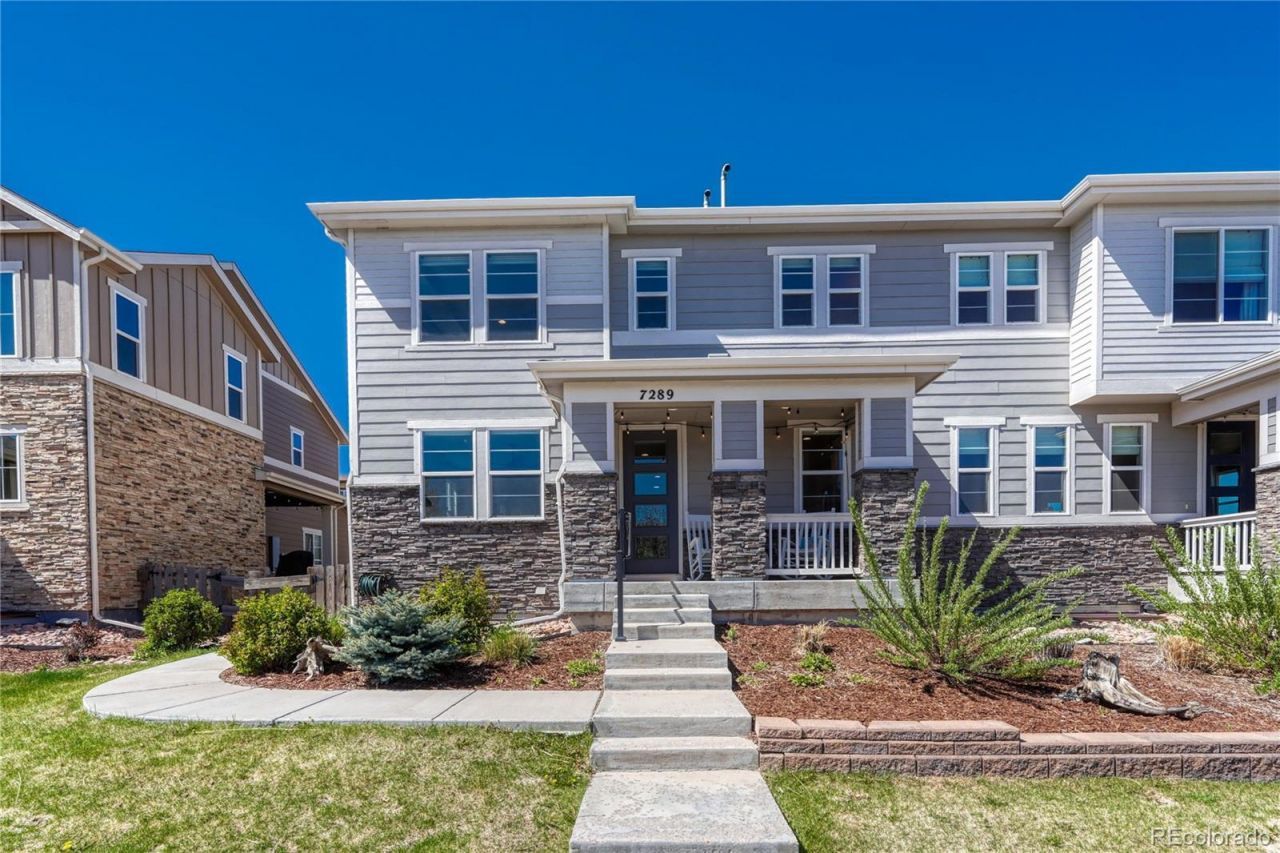
SINGLE-FAMILY LIVING WITH AN EXCEPTIONAL AMOUNT OF FINISHED SPACE! * LESS YARD WORK. MORE TIME TO LIVE.* Beautifully maintained and light-filled throughout paired home. * This spacious home offers flexible living areas, an impressive kitchen, upper-level loft, expansive finished basement, and plenty of room to live, work, relax, and entertain?all in the highly sought-after Cherry Creek School District.* Flexible living areas.¢ Open-concept main level ? inviting living room with gas fireplace flows into impressive kitchen.¢ Gorgeous kitchen ? quartz countertops, stainless appliances, microwave/oven combination, five-burner gas cooktop, oversized pantry, and large island with seating.¢ Covered front & rear patios ? wonderful spaces for morning coffee, relaxing, or entertaining.¢ Versatile upper-level loft ? perfect for a media room, office, study, playroom, or additional living space.¢ Spacious primary suite ? private retreat with spa-inspired bath, quartz countertops, tile flooring, generous linen storage, and an impressive 7 x 11 walk-in closet.¢ Two additional bedrooms + two full baths ? plenty of room for family and guests.¢ Upper-level laundry ? washer and dryer included; only 9 months old.¢ Expansive finished basement ? ideal for a family room. Includes 3/4 bath¢ Excellent storage ? additional 16 x 4 finished storage room¢ Finished two-car garage ? adds useful storage and everyday convenience.¢ Solar panels included at no cost to buyer ? seller reports current electric bills of approximately $10/month.¢ Pocket park directly behind the home ¢ Neighborhood park one block away ? playgrounds and open space are exceptionally close.¢ Elementary school bus pickup just two homes away.¢ Convenient to shopping, dining, parks, recreation, and everyday amenities.* It IS a fantastic home...fantastic opportunity.
Property Features
Property Type: Residential - Single Family
Basement: Finished
Cooling: Central Air
Fireplaces: 1
Garage: 2 car attached
Heating: Active Solar, Forced Air, Natural Gas, Passive Solar
Home Style: Contemporary, Traditional
Lot Size: 0.06 Acres
Roof Type: Composition
Stories: 2.0
Taxes: $4,690
Year Built: 2017
Amenities
Ceiling Fan(s)
High Ceilings
High Speed Internet
Kitchen Island
Pantry
Quartz Counters
Radon Mitigation System
Smoke Free
Solid Surface Counters
Vaulted Ceiling(s)
Walk-In Closet(s)
Playground
Feature Descriptions
Appliances: Convection Oven, Cooktop, Dishwasher, Disposal, Dryer, Gas Water Heater, Microwave, Range, Range Hood, Refrigerator, Self Cleaning Oven, Washer
Association Amenities: Park, Parking
Baths 3/4: 2
Baths Full: 1
Baths Half: 1
Baths Total: 4
Days on Site: 2
Exclusions: Personal belongings
Exterior: Brick, Frame
Fencing: Partial
Fireplace: Gas Log, Living Room
Flooring: Carpet, Tile, Vinyl
HOA Fee: 80/ Monthly
Laundry: Sink, In Unit
Lot: Cul-De-Sac, Landscaped, Master Planned, Sprinklers In Front
Parcel#: 035243524
Parking: Concrete, Insulated Garage
Parking Notes: Concrete, Insulated Garage
Patio/Porch: Covered, Front Porch, Patio
Pets Allowed: Cats OK, Dogs OK
Security: Carbon Monoxide Detector(s), Radon Detector, Smoke Detector(s), Video Doorbell
Sewer: Public Sewer
Utilities: Cable Available, Electricity Connected, Internet Access (Wired), Natural Gas Connected
Water: Public
Window: Double Pane Windows, Egress Windows, Window Coverings
Local Schools
High School: Cherokee Trail
Middle School: Fox Ridge
Elementary School: Pine Ridge
School District: Cherry Creek 5
Listed By / Shown By
Listed By
Agency Name: RE/MAX Professionals
Agency Contact: maryann@maryannhinrichsen.com,303-548-3131
Shown By
Agency Title: The Cutting Edge, Realtors
Agency Phone: (719) 999-5067
Estimate Your Payment
Estimated Payment
$ 3,307.36 per month $2,753.49 Principal & Interest $390.83 Property Tax $163.04 Homeowner's Insurance
7289 S Millbrook Court | MLS# 9989882
This single family home located at 7289 S Millbrook Court, Aurora, CO 80016 is currently listed for sale with an asking price of $559,000. This property was built in 2017 and has 3 bedrooms and 3 full and 1 partial baths with 2831 sq. ft. S Millbrook Court is located in the Serenity Ridge subdivision within the Cherry Creek 5 school district. Search Serenity Ridge real estate on www.thecuttingedgerealtors.com today.