
BEDS4
BATHS3 full 1 partial
SQUARE FEET2,310
MLS#2743637
STATUSActive
PROPERTY TYPEResidential - Single Family
SUBDIVISIONVirginia Vale
SCHOOLDenver 1
Listing Courtesy of:
MODUS Real Estate
Agency Contact: nmaccarter@moduscommercial.com

Property Description
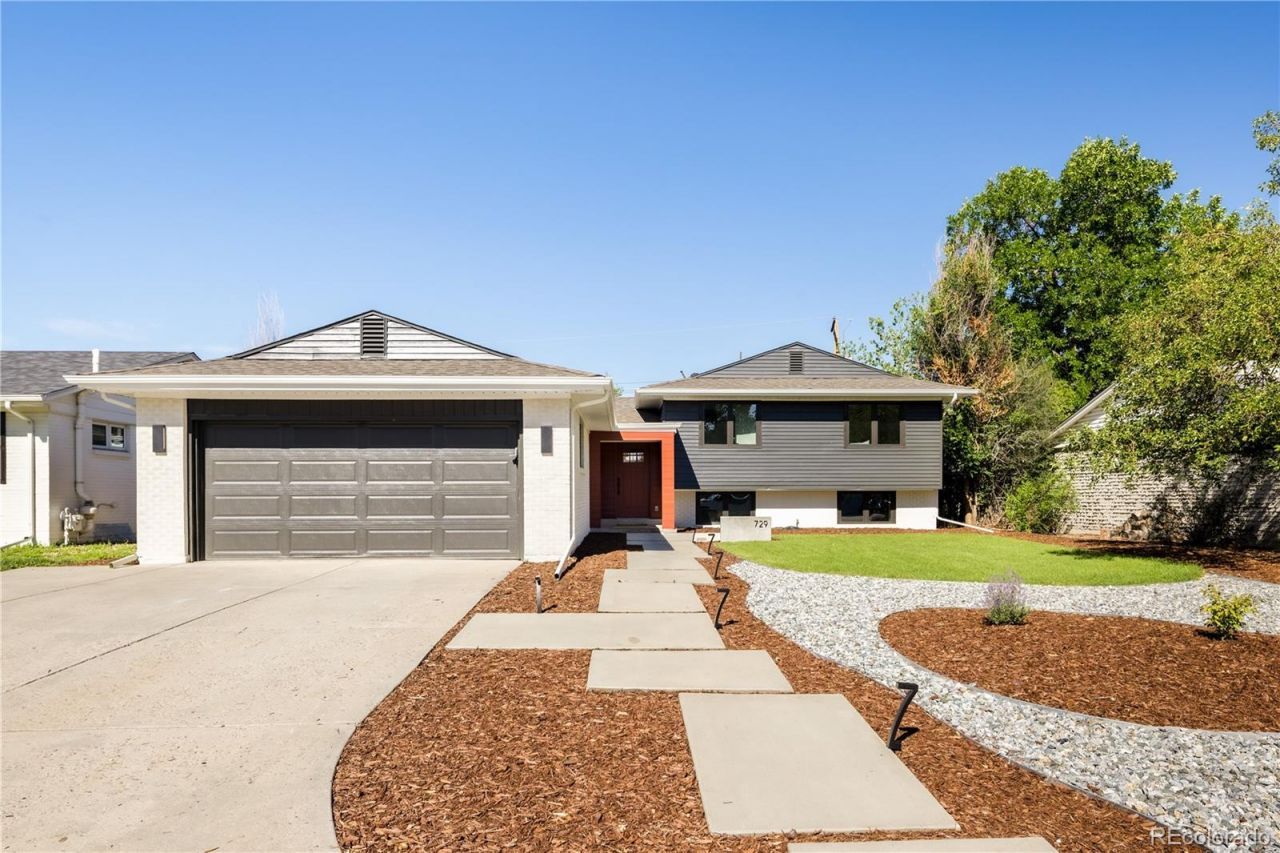
Fully Reimagined & Move-In Ready ? Professionally Designed ? This home was taken down to the studs and rebuilt from the ground up, with every design decision carefully calculated ? the result is a level of cohesion and polish rarely found in a renovation. All work was fully permitted through the City and County of Denver and passed inspection at every stage. Every system is new ? electrical, plumbing, mechanical, roof, windows, and insulation ? and the home is ADU-ready, with an independently plumbed and electrically paneled lower level, a dedicated HVAC line, and rough-in for a full second kitchen/wet bar. The designers hand shows in the restructured roofline, with a dramatic vaulted living room ceiling and an angled skylight engineered to bathe the kitchen island in soft, diffused daylight ? while the designers touch is evident in the curated material palette, from waterfall-edge quartzite counters and custom European soft-close cabinetry to the real white oak composite flooring that runs throughout. The kitchen is outfitted with a full suite of Wi-Fi-enabled GE Profile appliances, and the open living/dining space flows through a 10 multi-panel slider onto a brand-new 410 SF two-tier composite deck with no step-down ? true indoor/outdoor living. Downstairs, an oversized egress window well was custom-designed to flood the lower-level bedrooms with natural light, while the primary suite upstairs offers a spa-inspired en-suite bath and an expansive walk-in closet. Finished off with all-new landscaping and irrigation, EV charging wired for two Level-2 chargers, and a radon mitigation system, this is a rare, professionally curated renovation offering true turn-key living in one of Denvers most convenient, tree-lined pockets ? close to parks, shopping, and quick access downtown.
Upcoming Open Houses
Open House Saturday August 22nd, 12:00am - 2:00pm
Open House Sunday August 23rd, 12:00am - 2:00pm
Property Features
Property Type: Residential - Single Family
Basement: Daylight, Finished, Full, Sump Pump
Cooling: Central Air
Fireplaces: 1
Garage: 2 car attached
Heating: Forced Air, Natural Gas
Home Style: Mid-Century Modern
Lot Size: 0.17 Acres
Roof Type: Shingle
Taxes: $3,192
Year Built: 1959
Amenities
Built-in Features
High Ceilings
Kitchen Island
Quartz Counters
Smart Ceiling Fan
Smart Light(s)
Walk-In Closet(s)
Gas Valve
Lighting
Private Yard
Feature Descriptions
Appliances: Dishwasher, Disposal, Gas Water Heater, Microwave, Range, Range Hood, Refrigerator, Self Cleaning Oven, Smart Appliance(s), Tankless Water Heater
Baths 3/4: 0
Baths Full: 3
Baths Half: 1
Baths Total: 4
Days on Site: 2
Exclusions: Staging
Exterior: Brick, Stucco
Fencing: Full
Fireplace: Dining Room
Flooring: Carpet, Wood
Laundry: Sink, In Unit
Lot: Level
Parcel#: 0618404019000
Parking: 220 Volts, Concrete, Heated Garage, Lighted, Oversized
Parking Notes: 220 Volts, Concrete, Heated Garage, Lighted, Oversized
Patio/Porch: Covered, Deck, Front Porch, Patio
Security: Carbon Monoxide Detector(s), Radon Detector
Sewer: Public Sewer
Water: Public
Window: Double Pane Windows, Egress Windows, Skylight(s)
Local Schools
High School: George Washington
Middle School: Hill
Elementary School: McMeen
School District: Denver 1
Listed By / Shown By
Listed By
Agency Name: MODUS Real Estate
Agency Contact: nmaccarter@moduscommercial.com
Shown By
Agency Title: The Cutting Edge, Realtors
Agency Phone: (719) 999-5067
Estimate Your Payment
Estimated Payment
$ 5,482.88 per month $4,925.25 Principal & Interest $266.00 Property Tax $291.64 Homeowner's Insurance
729 S Hudson Street | MLS# 2743637
This single family home located at 729 S Hudson Street, Denver, CO 80246 is currently listed for sale with an asking price of $999,900. This property was built in 1959 and has 4 bedrooms and 3 full and 1 partial baths with 2310 sq. ft. S Hudson Street is located in the Virginia Vale subdivision within the Denver 1 school district. Search Virginia Vale real estate on www.thecuttingedgerealtors.com today.