
BEDS4
BATHS2 full 1 partial
SQUARE FEET3,749
MLS#5857777
STATUSPending
PROPERTY TYPEResidential - Single Family
SUBDIVISIONColumbine Knolls South
SCHOOLJefferson County R-1
Listing Courtesy of:
Compass - Denver
Agency Contact: tracey.chizlett@compass.com,303-408-6969

Property Description
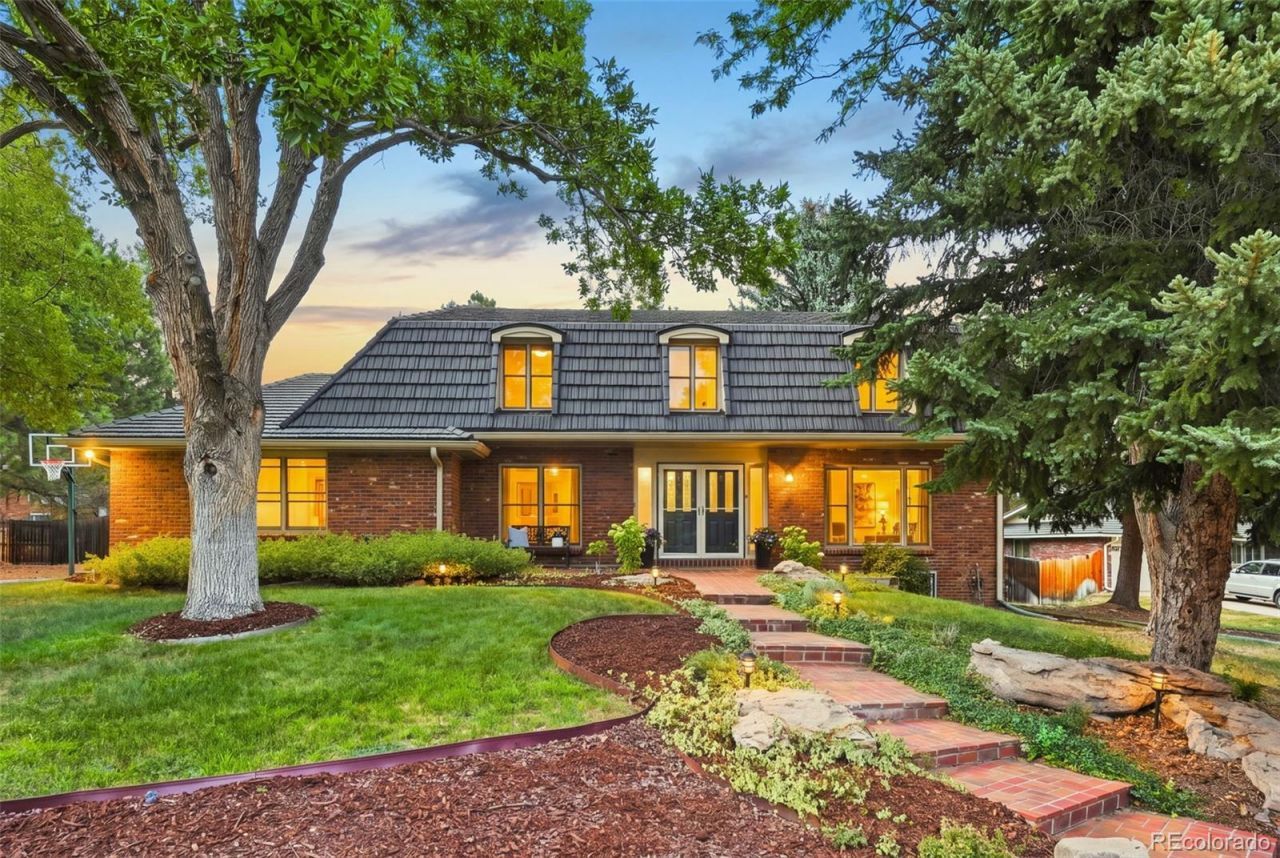
Step into a home that feels like a fresh start. This stunning corner-lot in Columbine Knolls South has been completely reimagined from head to toe, blending modern style with thoughtful design. The main floor is anchored by rich wood floors that lead you into a chefs dream kitchen, featuring a massive island perfect for morning coffee or evening dinner parties. The attention to detail continues throughout the home with beautifully updated bathrooms and brand-new carpet across the upper level. The interior flow is seamless, but the outdoor space is just as inviting with a private backyard that serves as your own personal retreat. Whether youre looking for a quick escape to the mountains, a night out in downtown Littleton, or an afternoon exploring the nearby trails, this location puts the best of the area right at your doorstep. Stylish, updated, and perfectly situated-this is the one youve been waiting for. It truly is a must see, come and take a look for yourself!!
Property Features
Property Type: Residential - Single Family
Basement: Finished
Cooling: Central Air
Fireplaces: 1
Garage: 2 car attached
Heating: Forced Air, Natural Gas
Home Style: Traditional
Lot Size: 0.32 Acres
Roof Type: Stone-Coated Steel
Stories: 2.0
Taxes: $5,614
Year Built: 1975
Amenities
Breakfast Bar
Eat-in Kitchen
Kitchen Island
Open Floorplan
Primary Suite
Private Yard
Feature Descriptions
Appliances: Cooktop, Dishwasher, Disposal, Double Oven, Microwave, Oven, Refrigerator, Wine Cooler
Baths 3/4: 0
Baths Full: 2
Baths Half: 1
Baths Total: 3
Days on Site: 23
Exclusions: Personal Property, ALL TV & TV MOUNTS, Washer/Dryer Negotiable
Exterior: Brick, Frame
Fencing: Full
Fireplace: Electric
Flooring: Carpet, Tile, Wood
HOA Fee: 80/ Annually
Lot: Irrigated
Parcel#: 124676
Parking: Concrete
Parking Notes: Concrete
Patio/Porch: Covered, Front Porch
Pets Allowed: Cats OK, Dogs OK
Sewer: Public Sewer
Utilities: Electricity Connected, Natural Gas Connected
Water: Public
Local Schools
High School: Columbine
Middle School: Ken Caryl
Elementary School: Normandy
School District: Jefferson County R-1
Listed By / Shown By
Listed By
Agency Name: Compass - Denver
Agency Contact: tracey.chizlett@compass.com,303-408-6969
Shown By
Agency Title: The Cutting Edge, Realtors
Agency Phone: (719) 999-5067
Estimate Your Payment
Estimated Payment
$ 6,467.85 per month $5,664.60 Principal & Interest $467.83 Property Tax $335.42 Homeowner's Insurance
7291 W Morraine Drive | MLS# 5857777
This single family home located at 7291 W Morraine Drive, Littleton, CO 80128 is currently listed for sale with an asking price of $1,150,000. This property was built in 1975 and has 4 bedrooms and 2 full and 1 partial baths with 3749 sq. ft. W Morraine Drive is located in the Columbine Knolls South subdivision within the Jefferson County R-1 school district. Search Columbine Knolls South real estate on www.thecuttingedgerealtors.com today.