
BEDS5
BATHS4 full 1 partial
SQUARE FEET3,589
MLS#2702665
STATUSPending
PROPERTY TYPEResidential - Single Family
SUBDIVISIONThe Knolls
SCHOOLLittleton 6
Listing Courtesy of:
RE/MAX Professionals
Agency Contact: hiltmaryann15@gmail.com,720-201-8938

Property Description
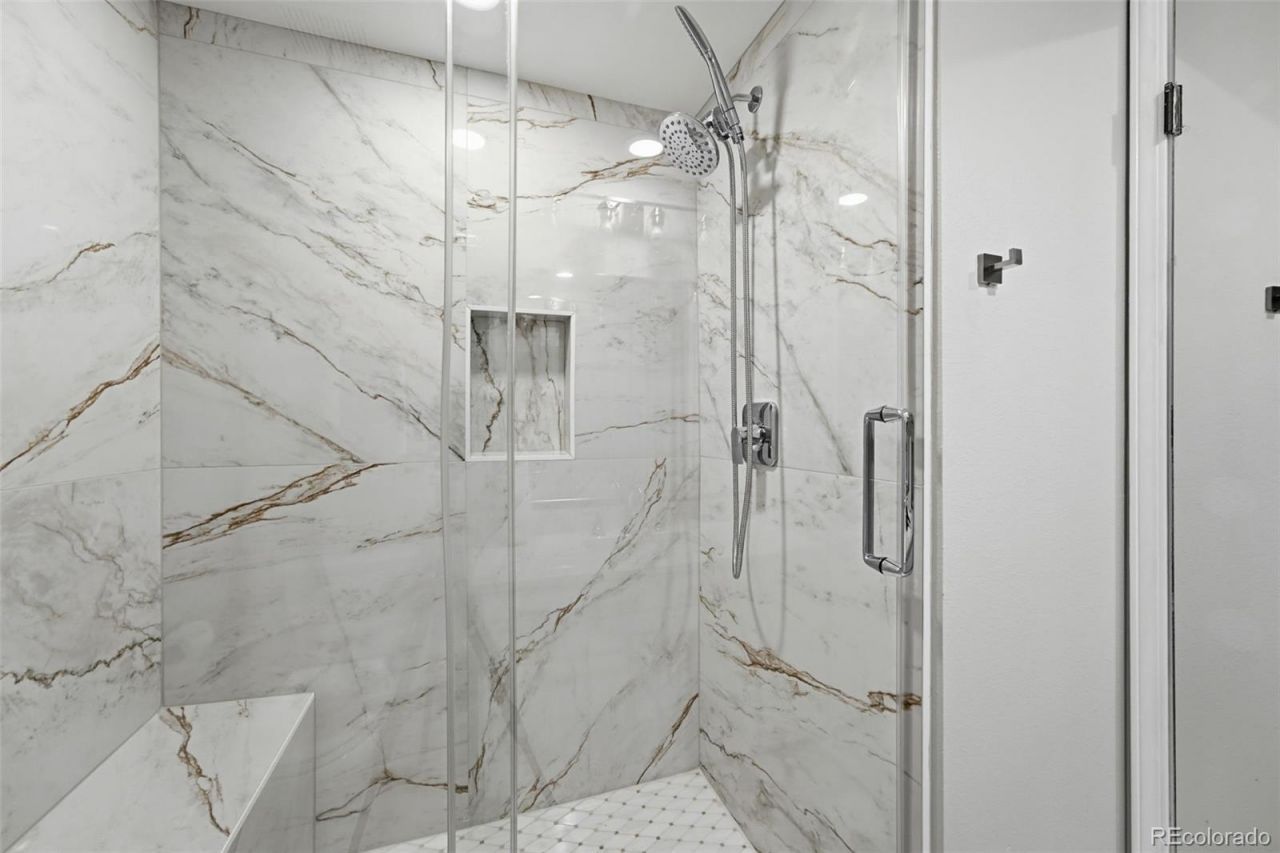
Welcome to this bright, beautifully updated home in the desirable Knolls community. Thoughtfully renovated throughout, this spacious residence features oak hardwood floors across the two main levels and an exceptional layout designed for everyday living and entertaining.The gourmet kitchen showcases brand-new GE Café appliances, elegant white cabinetry, and abundant storage. The adjoining family room and living room offer inviting spaces to gather or relax beside the fireplace. Custom built-in cabinetry in the family room adds both storage and style.The luxurious primary suite features a spa-inspired ensuite bathroom with a soaking tub, walk-in shower, and large walk-in closet. A second bedroom includes its own brand-new ensuite bathroom with a beautifully tiled shower. Two additional bedrooms share an updated bathroom featuring a tiled walk-in shower.The finished basement expands the living space with a versatile bonus family room complete with built-in cabinetry. An additional bedroom and newly renovated bathroom create an ideal space for guests, teenagers, or multi-generational living. The basement also includes a generously sized laundry room.Situated on a private 0.34-acre lot, the outdoor setting is equally impressive. Mature trees, established gardens, a spacious patio, and a separate covered patio create the perfect backdrop for gatherings or peaceful relaxation. Outdoor enthusiasts will appreciate being just steps from Big Dry Creek Trail, with access to the High Line Canal Trail. Conveniently located less than a mile from Whole Foods, Natural Grocers, restaurants, shopping, parks, and trailsTruly one of a kind in size, layout, design, and lot?homes like this rarely become available in The Knolls. A home warranty from 2-10 Warranty is also included. Schedule your showing today!
Property Features
Property Type: Residential - Single Family
Basement: Cellar, Finished
Cooling: Central Air
Fireplaces: 1
Garage: 2 car attached
Heating: Forced Air, Natural Gas
Home Style: Contemporary
Lot Size: 0.34 Acres
Roof Type: Composition
Stories: 2.0
Taxes: $4,691
Year Built: 1972
Amenities
Built-in Features
Ceiling Fan(s)
Eat-in Kitchen
Entrance Foyer
Five Piece Bath
Granite Counters
High Ceilings
In-Law Floorplan
Open Floorplan
Pantry
Primary Suite
Quartz Counters
Smoke Free
Vaulted Ceiling(s)
Walk-In Closet(s)
Garden
Lighting
Private Yard
Rain Gutters
Feature Descriptions
Appliances: Convection Oven, Dishwasher, Disposal, Gas Water Heater, Microwave, Oven, Range, Range Hood, Refrigerator, Self Cleaning Oven
Association Amenities: Clubhouse, Park, Playground, Pool, Tennis Court(s), Trail(s)
Baths 3/4: 0
Baths Full: 4
Baths Half: 1
Baths Total: 5
Days on Site: 19
Exclusions: Personal property and staging items
Exterior: Brick, Frame
Fencing: Partial
Fireplace: Gas Log, Other
Flooring: Carpet, Tile, Vinyl, Wood
HOA Fee: 130/ Monthly
Laundry: Sink, In Unit
Lot: Corner Lot, Cul-De-Sac, Landscaped, Level, Near Public Transit, Sprinklers In Front, Sprinklers In Rear
Parcel#: 032150637
Parking: Concrete, Dry Walled, Oversized
Parking Notes: Concrete, Dry Walled, Oversized
Patio/Porch: Covered, Front Porch, Patio
Pets Allowed: Cats OK, Dogs OK
Security: yes
Security: Carbon Monoxide Detector(s), Security System, Smoke Detector(s)
Sewer: Public Sewer
Utilities: Cable Available, Electricity Connected, Natural Gas Connected
Water: Public
Window: Bay Window(s), Double Pane Windows, Egress Windows, Window Treatments
Local Schools
High School: Arapahoe
Middle School: Newton
Elementary School: Sandburg
School District: Littleton 6
Listed By / Shown By
Listed By
Agency Name: RE/MAX Professionals
Agency Contact: hiltmaryann15@gmail.com,720-201-8938
Shown By
Agency Title: The Cutting Edge, Realtors
Agency Phone: (719) 999-5067
Estimate Your Payment
Estimated Payment
$ 8,477.89 per month $7,634.89 Principal & Interest $390.92 Property Tax $452.08 Homeowner's Insurance
7295 S Steele Circle | MLS# 2702665
This single family home located at 7295 S Steele Circle, Littleton, CO 80122 is currently listed for sale with an asking price of $1,550,000. This property was built in 1972 and has 5 bedrooms and 4 full and 1 partial baths with 3589 sq. ft. S Steele Circle is located in the The Knolls subdivision within the Littleton 6 school district. Search The Knolls real estate on www.thecuttingedgerealtors.com today.