
BEDS2
BATHS1 full
SQUARE FEET946
MLS#2744709
STATUSPending
PROPERTY TYPEResidential - Single Family
SUBDIVISIONHampden Villa
SCHOOLJefferson County R-1
Listing Courtesy of:
Compass - Denver
Agency Contact: marilyn.kalhagan@compass.com,303-587-6720

Property Description
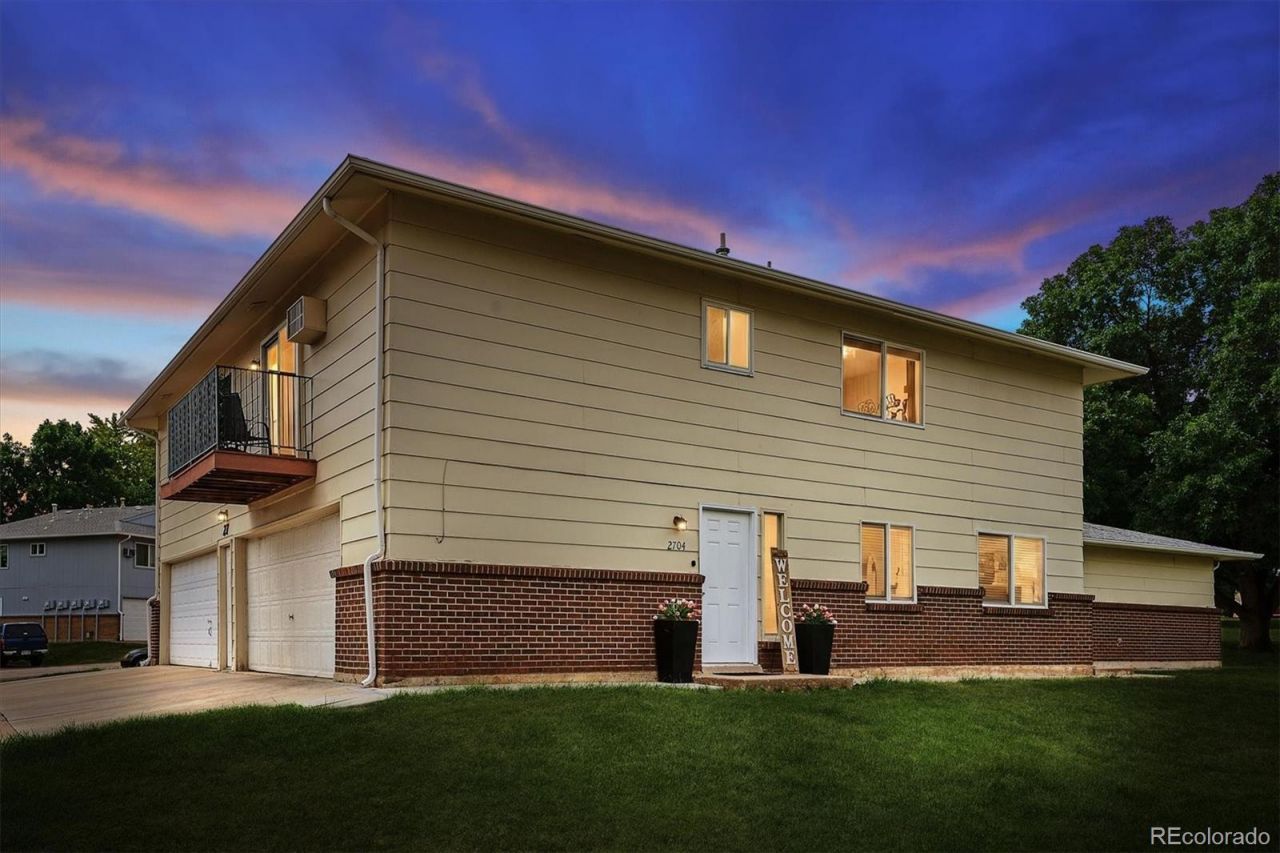
Located just steps from open green space and the neighborhood pool, this remodeled Lakewood townhome offers an inviting setting with a view that does not look directly into neighboring homes. Thoughtfully updated and move-in ready, the home features new carpet, newer appliances, abundant natural light, and a charming balcony for outdoor enjoyment.The layout is comfortable and practical, with welcoming living spaces that feel open, easy, and livable. Whether relaxing at home or hosting friends, this townhome offers a wonderful blend of comfort and convenience.The HOA maintains the exterior and grounds, creating a truly low-maintenance lifestyle with no weekend yard work. Ideally situated in the heart of Lakewood, with easy access to shopping, dining, parks, open space, and major routes, this home is a great opportunity for anyone looking for an updated, easy-to-enjoy place to call home.
Property Features
Property Type: Residential - Single Family
Cooling: Air Conditioning-Room
Garage: 1 car attached
Heating: Baseboard, Electric, Hot Water, Natural Gas
Lot Size: 0.02 Acres
Roof Type: Composition
Stories: 1.0
Taxes: $1,946
Year Built: 1972
Amenities
Ceiling Fan(s)
Laminate Counters
Balcony
Playground
Feature Descriptions
Appliances: Dishwasher, Disposal, Gas Water Heater, Microwave, Oven, Self Cleaning Oven
Association Amenities: Park, Parking, Pool
Baths 3/4: 0
Baths Full: 1
Baths Half: 0
Baths Total: 1
Days on Site: 11
Exclusions: Staging and personal items on balcony
Exterior: Brick, Frame
Fencing: None
Flooring: Carpet, Laminate, Tile
HOA Fee: 247/ Monthly
Laundry: In Unit
Lot: Near Public Transit
Parcel#: 099257
Parking: Concrete
Parking Notes: Concrete
Pool: Outdoor Pool
Security: Smoke Detector(s)
Sewer: Public Sewer
Swimming Pool: Yes
Utilities: Cable Available, Electricity Connected
Water: Public
Window: Double Pane Windows
Local Schools
High School: Bear Creek
Middle School: Carmody
Elementary School: Westgate
School District: Jefferson County R-1
Listed By / Shown By
Listed By
Agency Name: Compass - Denver
Agency Contact: marilyn.kalhagan@compass.com,303-587-6720
Shown By
Agency Title: The Cutting Edge, Realtors
Agency Phone: (719) 999-5067
Estimate Your Payment
Estimated Payment
$ 1,414.34 per month $1,182.18 Principal & Interest $162.17 Property Tax $70.00 Homeowner's Insurance
7309 W Hampden Avenue, Unit 2704 | MLS# 2744709
This single family home located at 7309 W Hampden Avenue, Unit 2704, Lakewood, CO 80227 is currently listed for sale with an asking price of $240,000. This property was built in 1972 and has 2 bedrooms and 1 full baths with 946 sq. ft. W Hampden Avenue, Unit 2704 is located in the Hampden Villa subdivision within the Jefferson County R-1 school district. Search Hampden Villa real estate on www.thecuttingedgerealtors.com today.