
BEDS5
BATHS5 full
SQUARE FEET4,314
MLS#3636679
STATUSActive
PROPERTY TYPEResidential - Single Family
SUBDIVISIONCastle Pines
SCHOOLDouglas RE-1
Listing Courtesy of:
eXp Realty, LLC
Agency Contact: MJ@AGENTinDENVER.com,303-921-0121

Property Description
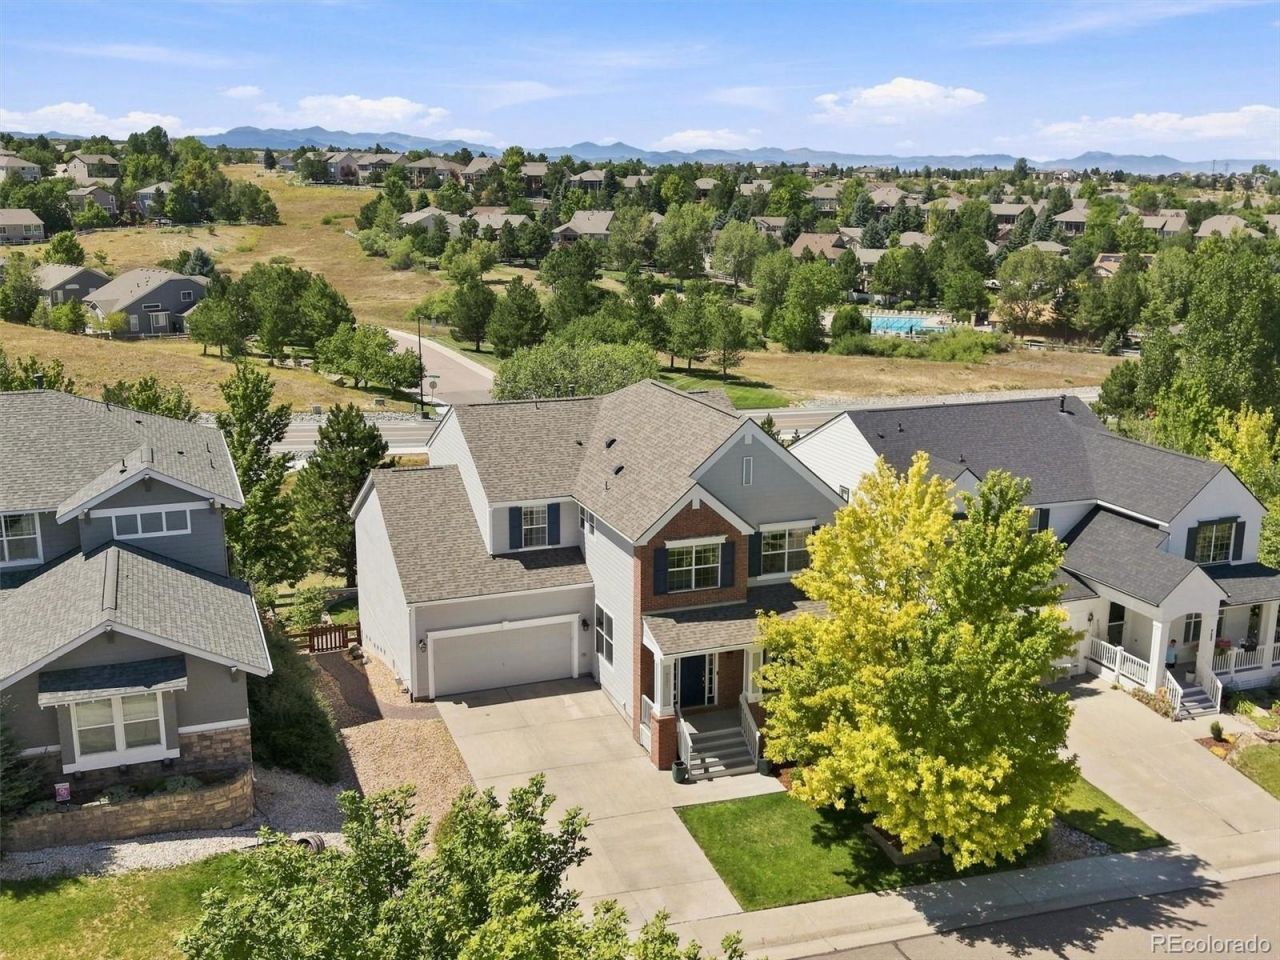
Move-in ready in the heart of Castle Pines, this 2-story backs to open space and lives beautifully inside and out. A covered front porch welcomes you in, where hardwood floors run through the main level from the formal dining and living rooms to the kitchen, eating area and main-floor office. The light-filled kitchen has granite counters, stainless appliances, maple cabinets, built-in pantry cabinets, opens to a warm family room with a see-through fireplace shared with the private office and a built-in desk system, making work-from-home days a joy. Step out to the composite deck for grilling and magical Colorado sunsets. Main-level laundry has a laundry sink and cabinets, the 3/4 bath complete the floor. Upstairs there are 4 bedrooms, including a vaulted primary suite with mountain views, his-and-hers walk-in closets and a 5-piece bath with split vanities, soaking tub, separate shower and toilet closet. Bedroom 2 enjoys an en-suite full bath, while bedrooms 3 and 4 share a divided full bathroom. The fully finished walkout basement adds an expansive bonus room ready for media nights, games or a home gym, plus a 5th bedroom and 5th bathroom perfect for guests, extended stays or a private retreat. Walk out to the lower paver patio and fenced backyard backing to the greenbelt beyond. Enjoy the built in vacuum system. Major improvements are already handled with 2 new furnaces and 2 A/C units, a new roof, and new exterior paint. This home on 731 Briar Haven Drive is close to Rock Canyon High School and Rocky Heights Middle School, award-winning Douglas County schools. Conveniently located near the community pool, miles of trails, open space, and the shopping and dining of Castle Pines, with quick I-25 access and highly regarded Douglas County schools. Schedule your showing today!
Property Features
Property Type: Residential - Single Family
Basement: Walk-Out Access
Cooling: Central Air
Fireplaces: 1
Garage: 3 car attached
Heating: Forced Air, Natural Gas
Lot Size: 0.17 Acres
Roof Type: Composition
Stories: 2.0
Taxes: $5,911
Year Built: 2005
Amenities
Built-in Features
Ceiling Fan(s)
Central Vacuum
Entrance Foyer
Five Piece Bath
Granite Counters
High Ceilings
High Speed Internet
In-Law Floorplan
Open Floorplan
Primary Suite
Smoke Free
Vaulted Ceiling(s)
Walk-In Closet(s)
Feature Descriptions
Appliances: Dishwasher, Disposal, Gas Water Heater, Microwave, Oven, Range, Refrigerator, Self Cleaning Oven
Association Amenities: Clubhouse, Pool
Baths 3/4: 1
Baths Full: 4
Baths Half: 0
Baths Total: 5
Days on Site: 15
Exclusions: Washer and Dryer
Exterior: Brick, Cement Siding
Fencing: Full
Fireplace: Family Room, Other
Flooring: Carpet, Tile, Wood
HOA Fee: 67.35/ Monthly
Lot: Greenbelt, Landscaped, Master Planned, Open Space, Sprinklers In Front, Sprinklers In Rear
Parcel#: R0421570
Parking: Concrete, Oversized, Tandem
Parking Notes: Concrete, Oversized, Tandem
Patio/Porch: Covered, Deck, Front Porch, Patio
Pets Allowed: Cats OK, Dogs OK
Security: Carbon Monoxide Detector(s)
Sewer: Public Sewer
Special View Info: Golf Course, Meadow, Mountain(s)
Utilities: Cable Available, Electricity Connected, Internet Access (Wired), Natural Gas Connected
Water: Public
Window: Double Pane Windows, Egress Windows, Window Coverings
Local Schools
High School: Rock Canyon
Middle School: Rocky Heights
Elementary School: Timber Trail
School District: Douglas RE-1
Listed By / Shown By
Listed By
Agency Name: eXp Realty, LLC
Agency Contact: MJ@AGENTinDENVER.com,303-921-0121
Shown By
Agency Title: The Cutting Edge, Realtors
Agency Phone: (719) 999-5067
Estimate Your Payment
Estimated Payment
$ 4,974.33 per month $4,231.21 Principal & Interest $492.58 Property Tax $250.54 Homeowner's Insurance
731 Briar Haven Drive | MLS# 3636679
This single family home located at 731 Briar Haven Drive, Castle Pines, CO 80108 is currently listed for sale with an asking price of $859,000. This property was built in 2005 and has 5 bedrooms and 5 full baths with 4314 sq. ft. Briar Haven Drive is located in the Castle Pines subdivision within the Douglas RE-1 school district. Search Castle Pines real estate on www.thecuttingedgerealtors.com today.