
BEDS3
BATHS2 full 1 partial
SQUARE FEET2,432
MLS#7520435
STATUSActive
PROPERTY TYPEResidential - Single Family
SUBDIVISIONBarths
SCHOOLJefferson County R-1
Listing Courtesy of:
Your Castle Real Estate Inc
Agency Contact: michaela@mynewera.com,720-339-7711

Property Description
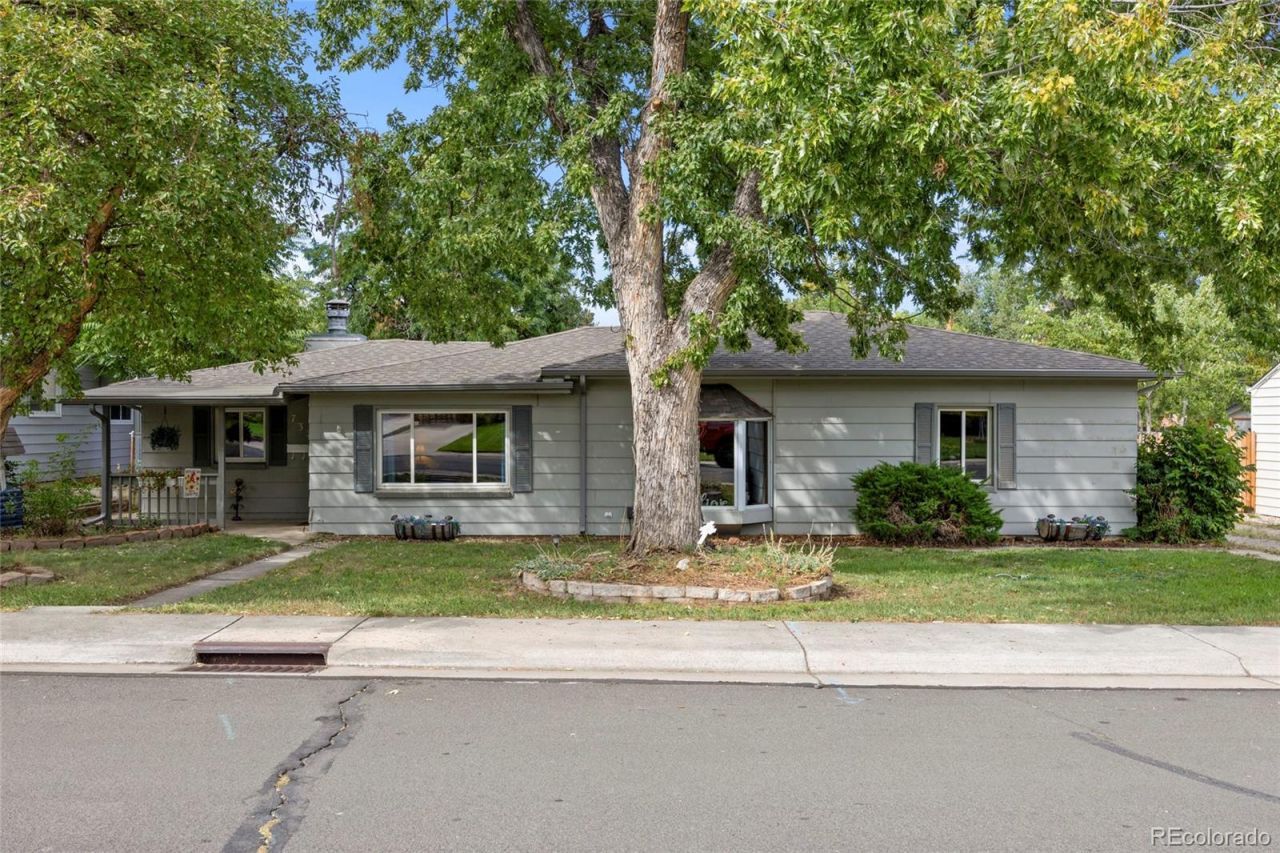
Opportunity awaits in Wheat Ridge! Situated on a generous .30-acre lot, this ranch-style home offers three bedrooms, three bathrooms, a large family room, an attached three-car garage, and a fully fenced yard with plenty of space for gardening, parking, entertaining, or creating your own outdoor oasis. The home needs significant TLC, offering the chance to bring your vision to life and unlock its full potential. Buyers can move forward with additional information in hand: the roof has been inspected, the sewer line has been scoped, and the known major-system ages include a 2017 roof, 2020 furnace, and 2015 water heater. Enjoy a peaceful neighborhood setting with no HOA, just minutes from Sloans Lake and approximately 15 minutes from downtown Denver. Appliances are included. Schedule your showing and imagine the possibilities!
Property Features
Property Type: Residential - Single Family
Cooling: None
Fireplaces: 1
Garage: 3 car attached
Heating: Forced Air, Natural Gas
Lot Size: 0.29 Acres
Roof Type: Composition
Stories: 1.0
Taxes: $3,716
Year Built: 1965
Amenities
Ceiling Fan(s)
No Stairs
Primary Suite
Walk-In Closet(s)
Feature Descriptions
Baths 3/4: 1
Baths Full: 1
Baths Half: 1
Baths Total: 3
Days on Site: 6
Exclusions: None
Exterior: Frame
Fireplace: Bedroom
Parcel#: 026751
Sewer: Public Sewer
Water: Public
Window: Bay Window(s)
Local Schools
High School: Wheat Ridge
Middle School: Everitt
Elementary School: Stevens
School District: Jefferson County R-1
Listed By / Shown By
Listed By
Agency Name: Your Castle Real Estate Inc
Agency Contact: michaela@mynewera.com,720-339-7711
Shown By
Agency Title: The Cutting Edge, Realtors
Agency Phone: (719) 999-5067
Estimate Your Payment
Estimated Payment
$ 3,309.15 per month $2,831.81 Principal & Interest $309.67 Property Tax $167.68 Homeowner's Insurance
7325 W 34th Avenue | MLS# 7520435
This single family home located at 7325 W 34th Avenue, Wheat Ridge, CO 80033 is currently listed for sale with an asking price of $574,900. This property was built in 1965 and has 3 bedrooms and 2 full and 1 partial baths with 2432 sq. ft. W 34th Avenue is located in the Barths subdivision within the Jefferson County R-1 school district. Search Barths real estate on www.thecuttingedgerealtors.com today.