
BEDS4
BATHS2
SQUARE FEET2,318
MLS#1546167
STATUSActive
PROPERTY TYPEResidential - Single Family
SUBDIVISIONFalcon Heights
Property Description
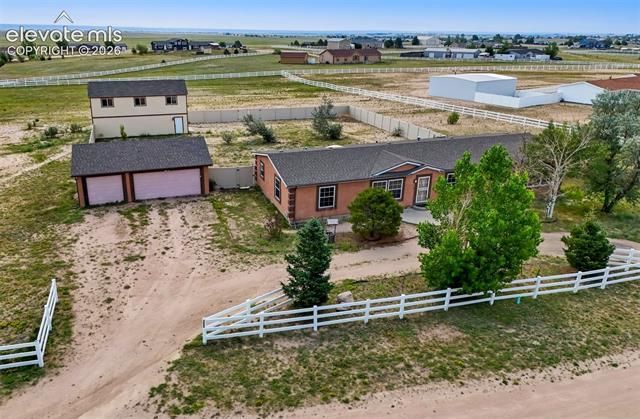
A True Gem in the Country on this Beautiful Main Level Stucco Ranch Home w/ 36x18-2 story Shop/Garage/Barn on 2.5 acres with Fabulous Mountain Views in a Highly Popular Subdivision in Falcon!! Newer Paint, Flooring & Carpet throughout!! This truly inviting Open Concept home offers all the space and options for all types of families & Lifestyles!! The Open Spacious Living Room facing the Mountain Views is such a Delight that carries you into the X-tra Large Kitchen w/ Island and Brand New Upgraded Countertops that adjoins the Dining Area w/ Walkout to Large 6' Fenced Yard!! The Master Suite is Perfect w/lots of Space and Offers a 5-Piece Bath with Walk-In AND Double Closets for Everything *The South portion of the Home offers 3 Bedrooms, a Full Bath, Laundry & X-tra Large Side-By-Side Family AND Game Rooms for the enjoyment of entertaining and fun for the whole family!!! Just 5 Minutes to all amenities in Falcon (Wal Mart, King Soopers, Safeway, Restaurants, Fuel and More)!!! A Truly Well Laid Out home w/ many options and uses!!
Property Features
Property Type: Residential - Single Family
Cooling: Ceiling Fan(s), Central Air, See Prop Desc Remarks
Fenced: Yes
Fireplaces: None
Garage: 3
Heating: Forced Air, Natural Gas, See Prop Desc Remarks
Lot Size: 2.56 Acres
Roof Type: Composite Shingle
Stories: 1.0
Taxes: $1,734
Year Built: 2002
Feature Descriptions
Appliances: Dishwasher, Disposal, Gas in Kitchen, Kitchen Vent Fan, Oven, Range, Refrigerator, Self Cleaning Oven
Association Fee: $150.00 (Monthly)
Basement/Foundation: Crawl Space
Days on Site: 5
Existing Utilities: Electricity Connected, Natural Gas Connected
Exterior: Stucco
Fence: All
Floor Plan: Ranch
Floors: Carpet, Vinyl/Linoleum, Wood Laminate
Garage Amenities: Garage Door Opener, Oversized, Workshop, Other, See Prop Desc Remarks
Garage Type: Detached, Tandem
Handicap Access: Kitchen Access
Interior: 5-Pc Bath,6-Panel Doors,9Ft + Ceilings, Crown Molding, French Doors, Great Room, Skylight (s), Vaulted Ceilings, See Prop Desc Remarks
Laundry Facilities: Electric Hook-up, Main
Lot: Level, Meadow, Mountain View, View of Pikes Peak, See Prop Desc Remarks
Outbuilding(s): Yes
Out Buildings: Shop, See Prop Desc Remarks
Utilities: Electricity Connected, Natural Gas Connected
View: Mountain, Pikes Peak
Water: Assoc/Distr
Listed By / Shown By
Listed By
Agency Name: The Platinum Group
Agency Phone: 719-536-4444
Shown By
Agency Title: The Cutting Edge, Realtors
Agency Phone: (719) 999-5067

Estimate Your Payment
Estimated Payment
$ 2,648.33 per month $2,363.86 Principal & Interest $144.50 Property Tax $139.97 Homeowner's Insurance
7335 Chelsey Way | MLS# 1546167
This single family home located at 7335 Chelsey Way, Peyton, CO 80831 is currently listed for sale with an asking price of $479,900. This property was built in 2002 and has 4 bedrooms with 2318 sq. ft. Chelsey Way is located in the Falcon Heights subdivision. Search Falcon Heights real estate on www.thecuttingedgerealtors.com today.