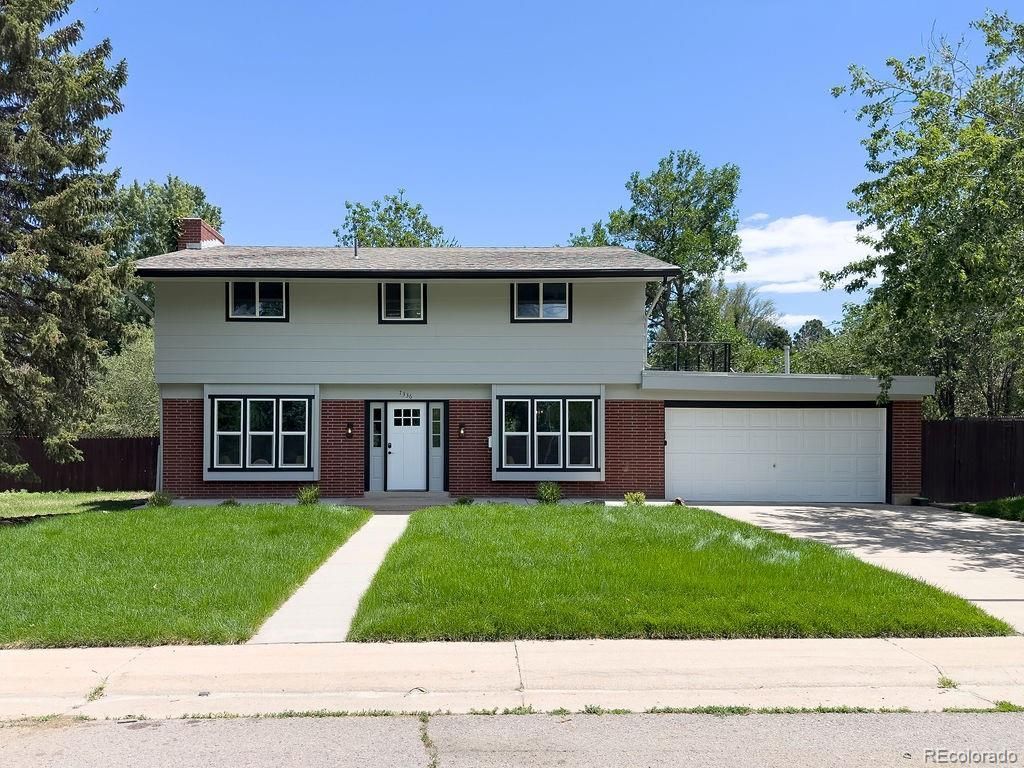

BEDS5
BATHS3 full 1 partial
SQUARE FEET2,835
MLS#4181322
STATUSActive
PROPERTY TYPEResidential - Single Family
SUBDIVISIONBel-Vue Heights
SCHOOLLittleton 6
Listing Courtesy of:
Keller Williams Trilogy
Agency Contact: jorgem@portico-group.com

Property Description
Beautifully transformed home in one of Littletons most sought-after neighborhoods, just steps from Heritage High School. Every inch of this home has been thoughtfully updated and move-in ready. Inside, youll find refinished hardwood floors and fresh paint throughout that give the home a bright, modern feel from the moment you walk in. The stunning new kitchen features custom cabinetry, quartz countertops, and sleek black appliances ? perfect for cooking and entertaining. All bathrooms have been fully renovated, and new carpet has been added in the right places for comfort and warmth.Outside, enjoy a lush new sod yard and a fresh exterior paint job with serious curb appeal and theres more to discover when you visit. Turnkey in a location that holds its value.
Property Features
Property Type: Residential - Single Family
Basement: Finished, Partial
Cooling: Air Conditioning-Room
Garage: 2 car attached
Heating: Forced Air
Lot Size: 0.24 Acres
Roof Type: Composition
Stories: 2.0
Taxes: $3,471
Year Built: 1963
Amenities
Balcony
Feature Descriptions
Appliances: Dishwasher, Disposal, Microwave, Oven, Range, Refrigerator
Baths 3/4: 2
Baths Full: 1
Baths Half: 1
Baths Total: 4
Days on Site: 3
Exclusions: None.
Exterior: Brick, Frame
Parcel#: 032187662
Security: Carbon Monoxide Detector(s), Smoke Detector(s)
Sewer: Public Sewer
Water: Public
Local Schools
High School: Heritage
Middle School: Euclid
Elementary School: Runyon
School District: Littleton 6
Listed By / Shown By
Listed By
Agency Name: Keller Williams Trilogy
Agency Contact: jorgem@portico-group.com
Shown By
Agency Title: The Cutting Edge, Realtors
Agency Phone: (719) 999-5067
Estimate Your Payment
Estimated Payment
$ 4,593.61 per month $4,063.73 Principal & Interest $289.25 Property Tax $240.63 Homeowner's Insurance
7336 S Elati Street | MLS# 4181322
This single family home located at 7336 S Elati Street , Littleton, CO 80120 is currently listed for sale with an asking price of $825,000. This property was built in 1963 and has 5 bedrooms and 3 full and 1 partial baths with 2835 sq. ft. S Elati Street is located in the Bel-Vue Heights subdivision within the Littleton 6 school district. Search Bel-Vue Heights real estate on www.thecuttingedgerealtors.com today.