
BEDS4
BATHS2 full 1 partial
SQUARE FEET3,416
MLS#8906355
STATUSPending
PROPERTY TYPEResidential - Single Family
SUBDIVISIONErie Town Center
SCHOOLSt Vrain Valley RE-1J
Listing Courtesy of:
Coldwell Banker Realty 56
Agency Contact: Elise.fay@cbrealty.com,303-235-0400

Property Description
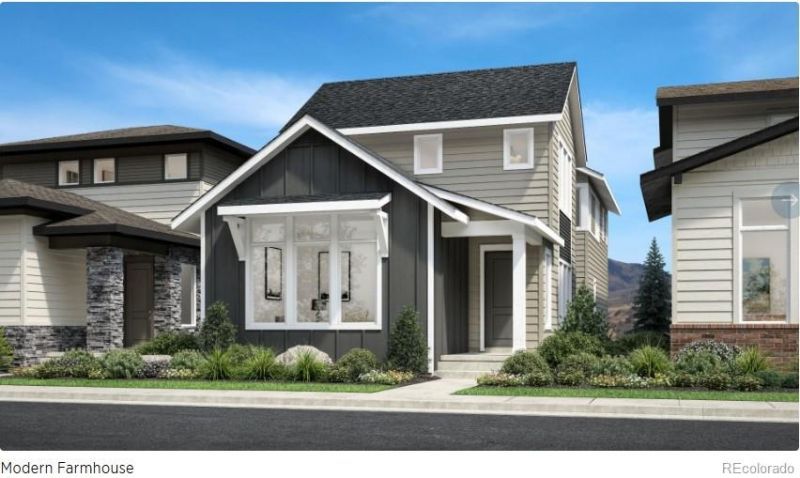
Brand New Toll Brothers Home - Kennedy Modern Farmhouse - Ready August 2026! This home has structural upgrades to include a contemporary fireplace in the great room, an oversized kitchen island and an additional window for light in the basement! This home still allows you to make selections at the design center and personalize the home to your own style! It sits with a grass courtyard in the front and a private corner lot and yard. Schedule an appointment to see this home before its too late to pick out your design selections!
Property Features
Property Type: Residential - Single Family
Basement: Bath/Stubbed, Sump Pump, Unfinished
Cooling: Air Conditioning-Room
Fireplaces: 1
Garage: 3 car attached
Heating: Forced Air
Home Style: Cottage, Urban Contemporary
Lot Size: 0.10 Acres
Roof Type: Composition
Stories: 2.0
Taxes: $9,681
Year Built: 2026
Amenities
High Ceilings
Pantry
Primary Suite
Quartz Counters
Rain Gutters
Feature Descriptions
Appliances: Dishwasher, Disposal, Humidifier, Microwave, Oven, Range, Tankless Water Heater
Association Amenities: Park
Baths 3/4: 0
Baths Full: 2
Baths Half: 1
Baths Total: 3
Days on Site: 161
Exclusions: None
Exterior: Cement Siding, Stone
Fencing: Full
Fireplace: Gas, Great Room
Flooring: Vinyl
HOA Fee: 177/ Monthly
Lot: Corner Lot, Greenbelt
Parcel#: R0616461
Parking: Tandem
Parking Notes: Tandem
Patio/Porch: Patio
Pets Allowed: Cats OK, Dogs OK
Sewer: Public Sewer
Utilities: Cable Available, Electricity Available, Natural Gas Available, Phone Available
Water: Public
Window: Double Pane Windows
Local Schools
High School: Erie
Middle School: Erie
Elementary School: Red Hawk
School District: St Vrain Valley RE-1J
Listed By / Shown By
Listed By
Agency Name: Coldwell Banker Realty 56
Agency Contact: Elise.fay@cbrealty.com,303-235-0400
Shown By
Agency Title: The Cutting Edge, Realtors
Agency Phone: (719) 999-5067
Estimate Your Payment
Estimated Payment
$ 5,087.40 per month $4,041.35 Principal & Interest $806.75 Property Tax $239.30 Homeowner's Insurance
734 Apex Street | MLS# 8906355
This single family home located at 734 Apex Street, Erie, CO 80516 is currently listed for sale with an asking price of $820,455. This property was built in 2026 and has 4 bedrooms and 2 full and 1 partial baths with 3416 sq. ft. Apex Street is located in the Erie Town Center subdivision within the St Vrain Valley RE-1J school district. Search Erie Town Center real estate on www.thecuttingedgerealtors.com today.