
BEDS3
BATHS2 full
SQUARE FEET2,050
MLS#9504200
STATUSActive
PROPERTY TYPEResidential - Single Family
SUBDIVISIONBrook Forest Flg #2
SCHOOLJefferson County R-1
Listing Courtesy of:
Real Broker, LLC DBA Real
Agency Contact: Hello@FoothillsFineHomes.com,908-303-9353

Property Description
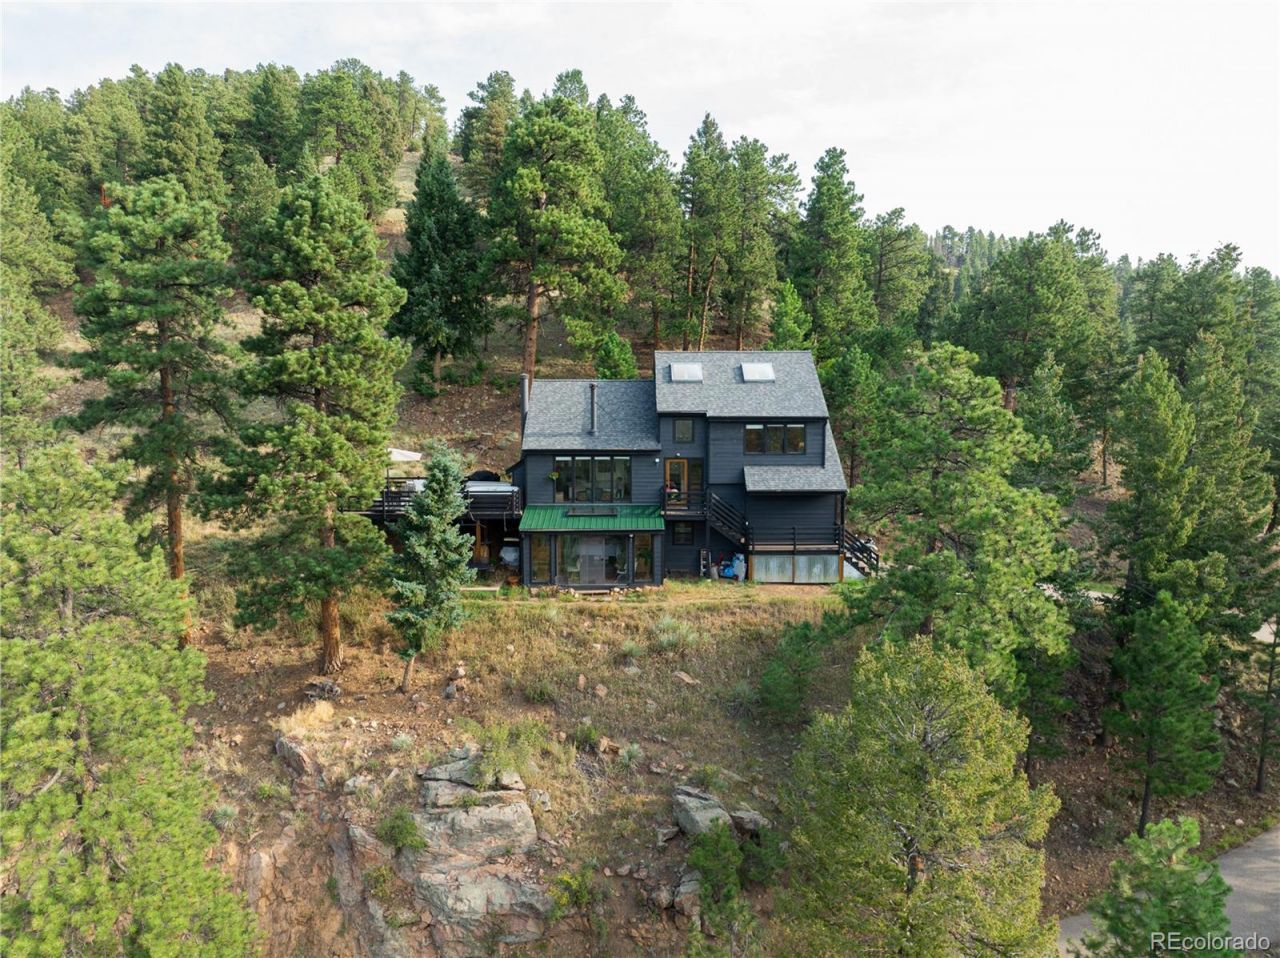
Mountains everywhere you look! This 3-bedroom, 2-bath Evergreen home was designed to frame the 360-degree mountain & national forest views from every room: through floor-to-ceiling windows, glass doors, vaulted ceilings, and carefully placed skylights. The result is a home thats connected to the landscape & alive with changing light throughout the day ? all of it warmed in the colder months by the homes south-facing passive-solar design.The main level is anchored by a vaulted great room, where a wood-burning fireplace & a woodstove create a warm heartbeat without sacrificing the views. A newly remodeled kitchen pairs solid-oak cabinetry & granite counters with double ovens ready for a crowd ? the kind of space where dinner parties start at the peninsula and drift straight through the sliding-glass doors to a deck that further extends the living space: room to lounge & dine, plus a hot tub for taking in the horizon on every side. From out here, the only neighbors in sight are the ridge lines, yet youre sure to meet some friendly faces walking or jogging the neighborhood.Three distinct levels create privacy & separation while maintaining an easy flow. Upstairs, vaulted bedrooms & skylights bring in even more light. On the lower level, a massive bedroom overlooks the landscape, while an adjoining sunroom makes a natural spot for morning coffee, a good book, or a quiet workday with the mountains perfectly framed all around. This lower level is a true mountain walkout, with only a small portion of the rear wall below grade ? a layout that gives the enormous space a connection to the outdoors & tons of light. With new paint, a new roof, and an attached garage, this home has the fundamentals handled and everyday convenience built in.2.4 miles to Maxwell Falls; Minutes to downtown Evergreen & the Lake. This is mountain living at its best ? trail access on all sides and a 10-min drive to your dinner reservation.
Property Features
Property Type: Residential - Single Family
Basement: Daylight, Exterior Entry, Finished, Walk-Out Access
Cooling: None
Fireplaces: 2
Garage: 1 car attached
Heating: Baseboard, Natural Gas, Wood, Wood Stove
Home Style: Mountain Contemporary
Lot Size: 0.95 Acres
Roof Type: Shingle
Stories: 3.0
Taxes: $4,988
Year Built: 1987
Amenities
Built-in Features
Ceiling Fan(s)
Eat-in Kitchen
Entrance Foyer
Five Piece Bath
Granite Counters
High Ceilings
High Speed Internet
Jack & Jill Bathroom
Open Floorplan
Primary Suite
Hot Tub
Vaulted Ceiling(s)
Balcony
Barbecue
Dog Run
Fire Pit
Garden
Gas Grill
Gas Valve
Lighting
Private Yard
Rain Gutters
Spa/Hot Tub
Feature Descriptions
Appliances: Dishwasher, Disposal, Double Oven, Dryer, Electric Water Heater, Microwave, Range, Refrigerator, Washer
Baths 3/4: 0
Baths Full: 2
Baths Half: 0
Baths Total: 2
Days on Site: 6
Exclusions: garage fridge, sellers personal property, staging items.
Exterior: Frame, Wood Siding
Fencing: None
Fireplace: Great Room, Wood Burning, Wood Burning Stove
Flooring: Tile, Vinyl
Hot Tub: Yes
Lot: Fire Mitigation, Landscaped, Many Trees, Mountainous, Secluded
Parcel#: 040936
Parking: Asphalt, Dry Walled, Finished Garage, Insulated Garage, Lighted
Parking Notes: Asphalt, Dry Walled, Finished Garage, Insulated Garag
Patio/Porch: Deck, Front Porch, Patio
Security: Carbon Monoxide Detector(s)
Sewer: Septic Tank
Special View Info: Mountain(s)
Utilities: Cable Available, Electricity Connected, Internet Access (Wired), Natural Gas Connected
Water: Public
Window: Double Pane Windows, Skylight(s)
Local Schools
High School: Evergreen
Middle School: Evergreen
Elementary School: Wilmot
School District: Jefferson County R-1
Listed By / Shown By
Listed By
Agency Name: Real Broker, LLC DBA Real
Agency Contact: Hello@FoothillsFineHomes.com,908-303-9353
Shown By
Agency Title: The Cutting Edge, Realtors
Agency Phone: (719) 999-5067
Estimate Your Payment
Estimated Payment
$ 4,406.98 per month $3,768.19 Principal & Interest $415.67 Property Tax $223.13 Homeowner's Insurance
7340 Timber Trail Road | MLS# 9504200
This single family home located at 7340 Timber Trail Road , Evergreen, CO 80439 is currently listed for sale with an asking price of $765,000. This property was built in 1987 and has 3 bedrooms and 2 full baths with 2050 sq. ft. Timber Trail Road is located in the Brook Forest Flg #2 subdivision within the Jefferson County R-1 school district. Search Brook Forest Flg #2 real estate on www.thecuttingedgerealtors.com today.